Accurate Floor Plan Redrawing And AutoCAD CAD Conversion
Verenigd Koninkrijk
Engels
Sommige informatie wordt in het Engels weergegeven.
Over mij
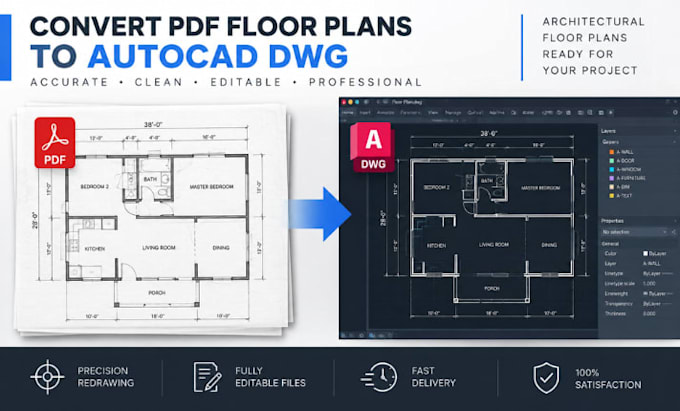
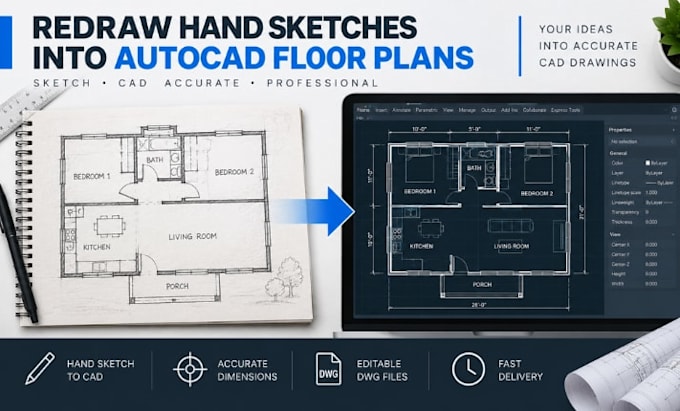
I specialize in converting PDF floor plans, hand sketches, JPG and PNG images into clean, accurate AutoCAD DWG drawings. I redraw existing plans with organized CAD layers, precise dimensions, walls, doors, windows, rooms, and architectural details. Whether you need a sketch converted to CAD or an old floor plan professionally redrawn, I deliver clear, editable drawings tailored to your requirements. My focus is accuracy, neat drafting, fast communication, and reliable results for architects, designers, contractors, real estate professionals, and property owners.... Lees meer