Door categorieën bladeren
Ontdekken
Fiverr Pro
Nederlands
$
USD



Automatische vertaling
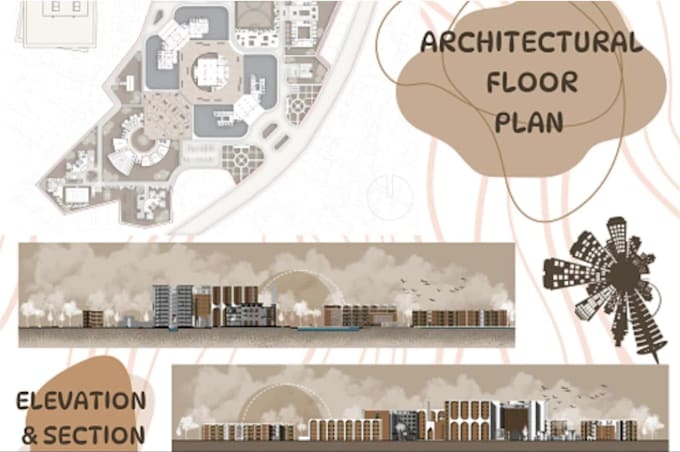
Bent u op zoek naar professionele en aantrekkelijke architectonische plattegronden voor uw presentatie of ter goedkeuring door de klant?
Je bent hier aan het juiste adres!
Ik maak 2D-plattegronden, gevels en doorsneden van uw woning in een strakke, esthetische en artistieke stijl, ideaal voor wedstrijden, klantbijeenkomsten of portfolio's .
Wat ik aanbied:
️ De tools die ik gebruik: Photoshop, Illustrator, AutoCAD en SketchUp (aanpassen indien nodig)
⭐ Speciale opmerking:
Ik bied momenteel extra diensten aan mijn eerste klanten om mijn Fiverr-portfolio uit te bouwen. Neem contact met me op om te ontdekken wat ik voor jouw specifieke behoeften kan betekenen.
Waarom voor mij kiezen?
Laten we uw tekeningen visueel aantrekkelijk en presentatieklaar maken. Neem nu contact op!
Fiverr screent de freelancers in deze categorie niet. Verifieer de kwalificaties en bespreek de specificaties met de freelancer voordat je een bestelling plaatst, inclusief je voorkeuren met betrekking tot het gebruik van AI-tools.
Architect, Design Enthusiast, 3D Visualizer
Talen
Automatische vertaling
Automatische vertaling
Kun je meubels, texturen of personen aan de tekeningen toevoegen?
Jazeker! Ik kan meubelopstellingen, oppervlaktestructuren, landschapsarchitectuur en mensfiguren toevoegen om uw tekeningen expressiever en presentatieklaar te maken.
Wat als ik alleen een ruwe schets of afbeelding heb?
Geen probleem! Ik kan werken met ruwe schetsen of referentieafbeeldingen. Zorg er wel voor dat de afmetingen en details duidelijk zijn of worden uitgelegd.
Welke software gebruik je voor het renderen?
Ik gebruik gangbare tools zoals AutoCAD, SketchUp, Photoshop en Lumion (of vergelijkbare programma's) om hoogwaardige 2D-renderings en presentatieborden te maken.