Door categorieën bladeren
Ontdekken
Fiverr Pro
Nederlands
$
USD


Automatische vertaling
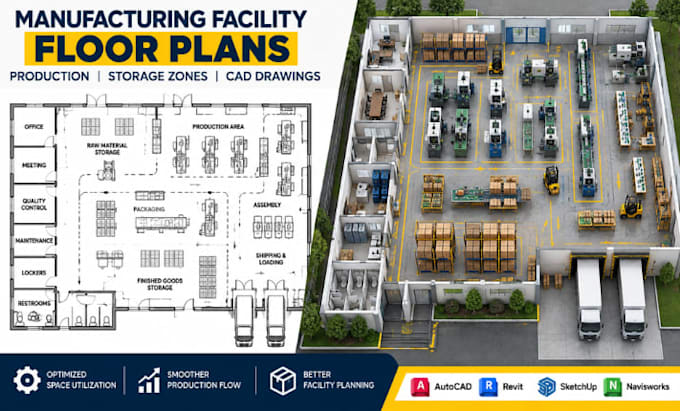
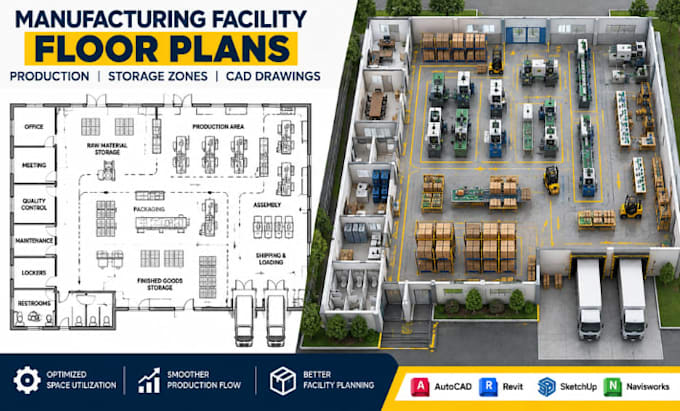
Hoe moet een productiebedrijf de productie-, opslag-, ondersteuningsruimtes en beweging scheiden zonder dat de plattegrond moeilijk te gebruiken wordt?
Een goed faciliteitplan verbindt productiegebieden met grondstofopslag, werkstations, laadpunten, eindproducten en circulatie op basis van de dagelijkse werking.
Ik kan ontwikkelen:
Stuur je gebouwafmetingen, productievereisten, apparatuur lijst, bestaande plan, PDF of schets. Ik kan de faciliteit aanpassen aan jouw proces of een bestaande indeling reorganiseren om zoning en ruimte te verbeteren.
Software: AutoCAD, Revit, SketchUp, Navisworks, Photoshop en Bluebeam.
Of je nu een nieuwe productievoorziening ontwikkelt, de activiteiten uitbreidt of een bestaande fabriek reorganiseert, stuur me een bericht voordat je bestelt zodat we de scope van de tekening kunnen vaststellen.
Fiverr screent de freelancers in deze categorie niet. Verifieer de kwalificaties en bespreek de specificaties met de freelancer voordat je een bestelling plaatst, inclusief je voorkeuren met betrekking tot het gebruik van AI-tools.
Manufacturing And Industrial Layout Design Specialist
Talen
Automatische vertaling