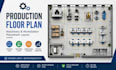
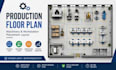
Ik maak een productie vloerplan voor machines en werkstations

R
rubby_sinclair
R
rubby_sinclair
Sinclair
Sommige informatie is automatisch vertaald.

Over deze dienst

Automatische vertaling

Ben je op zoek naar een duidelijk en efficiënt productie vloerplan met plaatsing van machines en werkstations? Ik kan een professionele lay-out voor een productiebedrijf maken, inclusief fabriek floor plan, industriële indeling en productie workflow plan dat is afgestemd op jouw ruimte, apparatuur en operationele eisen.


Ik organiseer machines, werkstations, productiegebieden, opslagzones, materiaalverplaatsing, gangen, toegangswegen en ondersteunende ruimtes om een praktische indeling te creëren die de workflow, ruimtegebruik, veiligheid en operationele efficiëntie verbetert.


️ DIENSTEN INCLUSIEF


  • Ontwerp van productie vloerplan
  • Plaatsing van machines & apparatuur
  • Werkstationindeling
  • Lay-out van productiebedrijf
  • Fabriek floor plan
  • Productie workflow planning
  • Materiaalstroom & circulatie
  • Opslag- & staginggebieden
  • Gangen & toegangsplanning
  • 2D AutoCAD lay-outtekeningen


SOFTWARE


AutoCAD | Revit | SketchUp | Adobe Illustrator | Photoshop


WAAROM KIES JE VOOR MIJ?


  • Gedetailleerde CAD lay-outs
  • Praktische ruimteplanning
  • Duidelijke en overzichtelijke tekeningen
  • Revisies op basis van jouw wensen
  • Snelle en professionele communicatie


Stuur me een bericht voordat je een bestelling plaatst

Voorkeursstijl voor dienstverificatie en levering

Fiverr screent de freelancers in deze categorie niet. Verifieer de kwalificaties en bespreek de specificaties met de freelancer voordat je een bestelling plaatst, inclusief je voorkeuren met betrekking tot het gebruik van AI-tools.

Maak kennis met Sinclair

Sinclair

Smart Industrial Layouts For Efficient Production And Material Flow

  • Afkomstig uitVerenigd Koninkrijk
  • Lid sindssep 2026
  • Talen

    Engels, Frans, Duits, Spaans
I focused architectural designer specializing in manufacturing and industrial facility layouts. I create functional production floor plans with machinery, workstations, process zones, storage areas, and efficient material flow. From manufacturing plant layouts to detailed production workflow planning, I develop accurate 2D CAD plans tailored to your operational needs. My focus is maximizing space, improving circulation, optimizing workflow, creating practical layouts that support better production. I work with AutoCAD, Revit, SketchUp, and other professional tools to deliver organized results.

Automatische vertaling