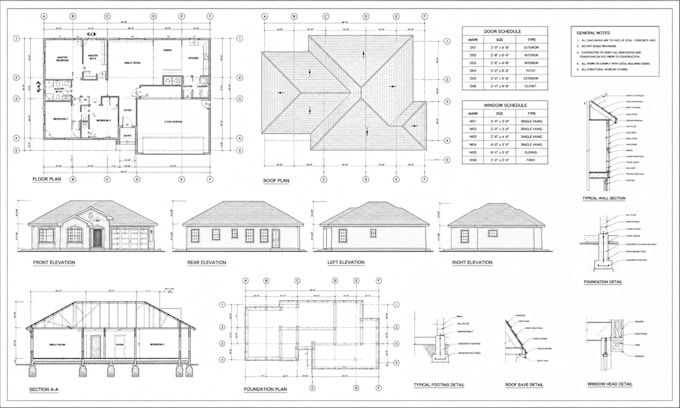
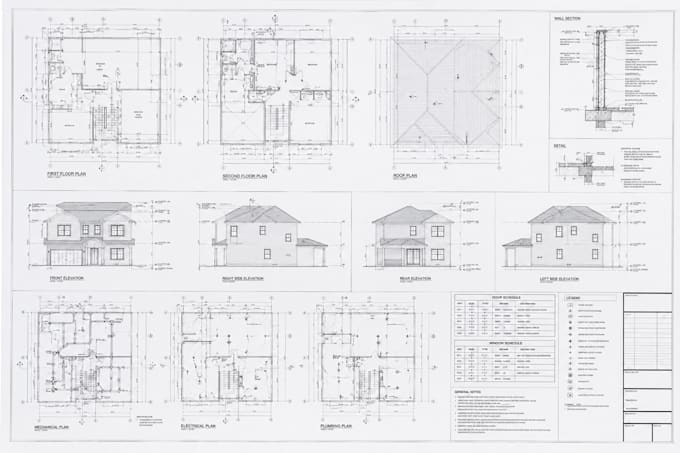
Architect for House Plans Construction Drawings and Rendering
Verenigde Staten
Engels
Sommige informatie wordt in het Engels weergegeven.
Over mij
Hi, I'm Rudy Paul, a professional Architectural Designer specializing in high-quality 2D drawings, construction documents, 3D modeling, and photorealistic architectural visualization. I deliver accurate floor plans, elevations, sections, permit drawings, Revit BIM models, SketchUp 3D models, AutoCAD drafting, exterior/interior renderings, site plans, and renovation designs. Using AutoCAD, Revit and SketchUp, I create build-ready, visually stunning designs with fast delivery, clear communication, and 100% client satisfaction. Contact me today!!... Lees meer