Het lijkt erop dat deze dienst tijdelijk niet beschikbaar is

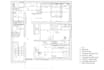
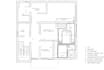
I will draw architectural 2d floor plans and elevations

R
ruxli28
R
ruxli28
Rux R
Sommige informatie wordt in het Engels weergegeven.

Over deze dienst

Please contact me before placing your order.


I will convert/redraw your proposal/hand sketch/old scans in a professional presentation of 2D architectural floor plans using ArchiCad/AutoCad.


The gig offers:

  • 2 Revisions until the order has been marked complete
  • 1 Detailed 2D floor plan (equipment, room names, area, dimensions, flooring etc) - if you need more plans and/or elevations, we can discuss a bundle price
  • Colored / Black & White floor plan presentation
  • Source File (Pln or Dwg)
  • PDF file/ Image (JPG)


The gig requires:

  • Send pictures of your drawing (hand sketches, images, scans of old plans etc.)
  • Send the specific requirements (measurements you took, room/space names, colors, the scale you need, etc.)
  • Send any extra info you feel is relevant to the project.


Voorkeursstijl voor dienstverificatie en levering

Fiverr screent de freelancers in deze categorie niet. Verifieer de kwalificaties en bespreek de specificaties met de freelancer voordat je een bestelling plaatst, inclusief je voorkeuren met betrekking tot het gebruik van AI-tools.

Maak kennis met Rux R

Rux R
  • Afkomstig uitRoemenië
  • Lid sindsmei 2023
  • Talen

    Roemeens, Engels
Hello, my name is Ruxandra! I am an architect from Romania and I have more than 8 years of experience in the architectural and interior design of residential buildings. I will help you with your home project, whether existing, under renovation or construction, or in the early stages of design development and planning. I am also a Feng Shui enthusiast. There is an abundance of ways to implement Feng Shui into the architectural build of your home. If it’s an important piece of the puzzle for you, I can certainly help!