Sommige informatie wordt in het Engels weergegeven.
Over mij
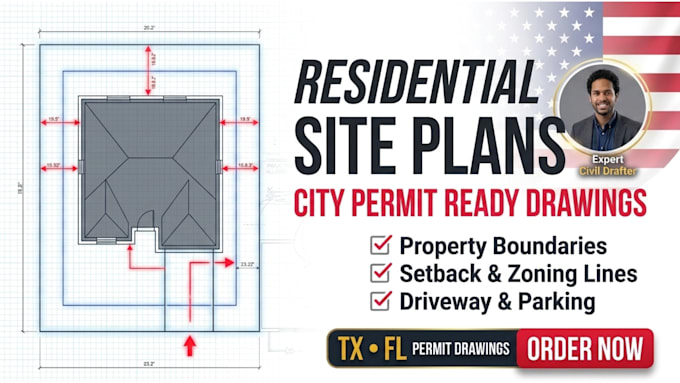
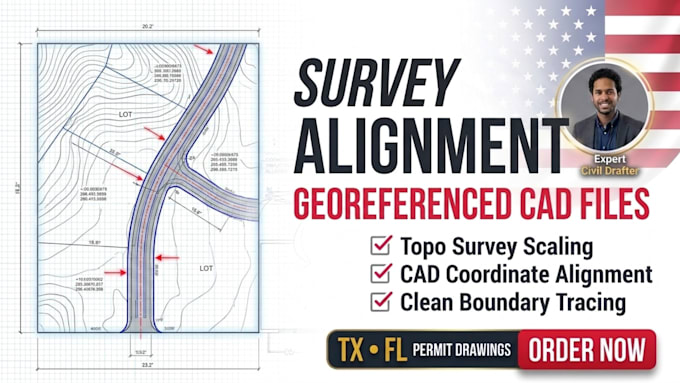
Welcome, I am a CAD drafting specialist specializing in residential civil site plans and technical permit drawings. I help homeowners, builders, and architects transform raw survey data, property measurements, and hand sketches into clean, code-compliant 2D AutoCAD files ready for city building department submissions. Whether you need an accurate plot layout with zoning setbacks, topographic survey scaling, backyard accessory building plans, or rapid city plan check redline corrections, I deliver fast, highly accurate, and professional results. Let's clear your permit... Lees meer