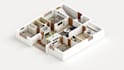
I will architectural 3d floor plan isometric view

S
sada_ss
S
sada_ss
Sada S
Sommige informatie wordt in het Engels weergegeven.

Over deze dienst

I Will Convert Your 2D Floor Plan to a Stunning 3D Isometric Architectural Design


I specialize in transforming 2D floor plans into detailed, 3D isometric representations that are perfect for:

  • Real estate presentations
  • Marketing brochures
  • Client proposals
  • Personal projects
  • Interior design planning


What You will Get:

  • Accurate 3D isometric visualization from your 2D plan
  • High-resolution rendered image (JPG/PNG/PDF)
  • Furniture & interior layout (if required)
  • Color-coded rooms for easy understanding
  • Fast delivery and unlimited revisions (based on package)


What I Need From You:

  • A clear 2D floor plan (PDF, JPG, DWG, or hand-drawn sketch)
  • Any specific design preferences (colors, furniture style, etc.)


Why Choose Me?

  • Professional & friendly communication
  • Attention to detail
  • 100% satisfaction guarantee
  • Quick turnaround
Voorkeursstijl voor dienstverificatie en levering

Fiverr screent de freelancers in deze categorie niet. Verifieer de kwalificaties en bespreek de specificaties met de freelancer voordat je een bestelling plaatst, inclusief je voorkeuren met betrekking tot het gebruik van AI-tools.

Maak kennis met Sada S

Sada S

I am an Architect with 8 years of experience in 3d Visualization

5,0(1)
  • Afkomstig uitIndia
  • Lid sindsdec 2023
  • Gem. reactietijd1 uur
  • Laatste levering1 jaar
  • Talen

    Tamil, Engels, Hindi
Hi! I'm Sadashivam I'm a architect and 3d Visualizer with 8 years experience. - I will create 3D models, Renders and Walkthrough Animations from your 2D files. - I worked on Residential, Commercial and Office Projects. If you have any questions or need a custom offer order, please feel free to contact me before ordering

Mijn portfolio

Andere Architectuur en interieurontwerp diensten die ik aanbied