Door categorieën bladeren
Ontdekken
Fiverr Pro
Nederlands
$
USD

Architectural 2d Floor Plan Designer and 2D Draftsman
Skills
Bekijk mijn diensten
.png)
Architectural 2D Floor Plan Designer & 2D Draftsman
Fiverr • Freelance
Sep 2020 - Present • 6 yrs 1 mo
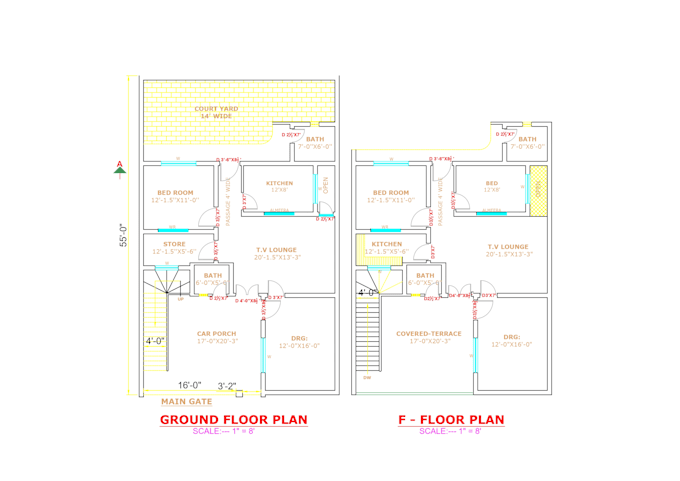
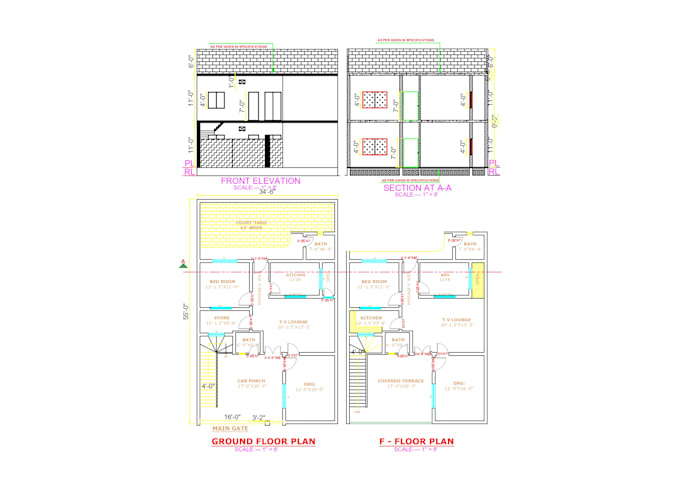
I am a Civil Engineer with the experience of Architectural 2D Floor Plan Design and CAD Drafting. I create accurate, clean, detailed, and professional drawings for residential and commercial projects. Services I Offer: 2D Architectural Floor Plans Residential & Commercial Floor Plans AutoCAD 2D Drafting Building Layouts & Space Planning Door & Window Layouts Furniture Layouts Elevations & Sections PDF/Sketch to AutoCAD Conversion Redrawing & Modification of Existing Plans Dimensions, Labels & Annotations Print-Ready Architectural Drawings What You Will Get: ✓ Accurate and professional 2D floor plans ✓ Clean and well-organized drawings ✓ Proper dimensions and annotations ✓ Efficient space planning ✓ High-quality and easy-to-understand layouts ✓ DWG, PDF and required file formats ✓ Revisions according to your requirements Why Choose Me: . years of professional drafting experience . Civil Engineering background . Strong understanding of architectural layouts . Knowledge of building and construction requirements . High attention to detail and dimensional accuracy . Professional presentation and clear communication . Focus on quality and client satisfaction My Work Process: Requirement Understanding – Review your sketches, measurements and requirements. Planning – Develop the layout according to your needs. 2D Drafting – Create the floor plan with accurate dimensions and details. Review & Revisions – Make changes based on your feedback. Final Delivery – Deliver the completed drawing in your required format. My Commitment I am committed to providing accurate, professional, and high-quality architectural drawings. I focus on clear communication, attention to detail, timely delivery, and client satisfaction.
