Door categorieën bladeren
Ontdekken
Fiverr Pro
Nederlands
$
USD



Automatische vertaling
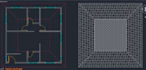
Heb je een handgetekende schets, een oud PDF-blauwdruk of een afbeelding van een plattegrond die je wilt laten omzetten in een nauwkeurige, professionele CAD-tekening? Zoek niet verder!
Ik ben een ervaren CAD-tekenaar die gespecialiseerd is in hoge-precisie architectonische plattegronden. Ik zet je ideeën en bestanden precies om in schone, industrienorm AutoCAD (DWG/DXF/PDF) tekeningen die klaar zijn voor presentatie, vastgoedindelingen of verdere ontwikkeling.
Let op: deze dienst richt zich strikt op technische 2D CAD-tekeningen en bestandsconversie; de outputs zijn ondertekende technische tekeningen bedoeld voor tekenwerk en bevatten geen professionele architectonische of ingenieurszegels.
Fiverr screent de freelancers in deze categorie niet. Verifieer de kwalificaties en bespreek de specificaties met de freelancer voordat je een bestelling plaatst, inclusief je voorkeuren met betrekking tot het gebruik van AI-tools.
Technical Drafter and Artist
Talen
Automatische vertaling
Automatische vertaling
Wat ik van jou nodig heb
1. Een leesbare PDF, JPG of handgetekende schets met de indeling. 2. Duidelijke projectafmetingen of totale vierkante meters. 3. Een korte opmerking over je voorkeur voor het eenheden systeem (metrisch vs. imperial).
Kunnen deze bestanden worden gebruikt voor bouwvergunningen?
Deze dienst omvat 2D CAD-tekenen en bestandconversie. Omdat lokale bouwregels wereldwijd verschillen, worden deze tekeningen niet ondertekend of verzegeld door een architect. Als je een vergunningstempel nodig hebt, kun je mijn bewerkbare DWG-bestanden aan een lokale erkende professional geven voor de definitieve beoordeling en ondertekening.


