Door categorieën bladeren
Ontdekken
Fiverr Pro
Nederlands
$
USD
Welkom bij mijn dienst!
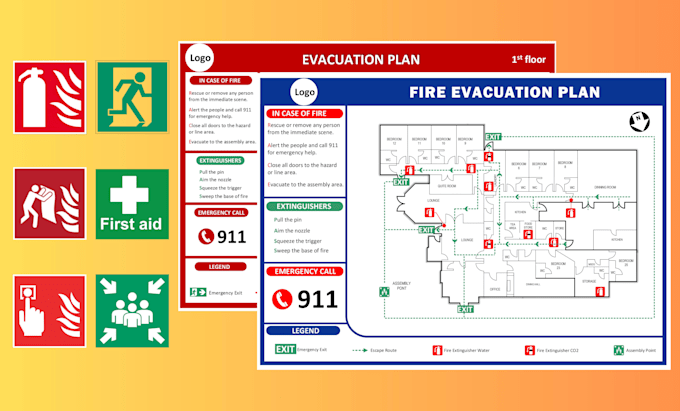
Ben je op zoek naar een professioneel nooduitgangplan dat voldoet aan de veiligheidsnormen van de USA? Je bent op de juiste plek!
Ik ben gespecialiseerd in Safety Graphic Design met Adobe Illustrator, Microsoft Visio en AutoCAD om duidelijke, gedetailleerde en nauwkeurige evacuatiekaarten te maken voor woningen, commerciële en industriële gebouwen.
Wat je krijgt:
Duidelijke evacuatie routes
Vergader- / verzamelpunten
Contactgegevens voor noodgevallen
Brandveiligheid apparatuur (alarmen, brandblussers, detectors)
Op maat gemaakte elementen op basis van jouw behoeften
Om te beginnen, graag het volgende aanleveren:
Bijgewerkt plattegrond
Locaties van brandblussers
Posities van brandalarmen en rookmelders
Geen plattegrond? Ik kan deze opnieuw tekenen op basis van schetsen of walkthrough-video's (extra kosten kunnen van toepassing zijn).
Waarom voor mij kiezen:
Expert in veiligheid en evacuatie ontwerp
Snel, betrouwbaar en professioneel geleverd
Revisies tot je tevreden bent
Stuur me vandaag nog een bericht om je project te bespreken, laten we je gebouw veiliger maken en volledig compliant!


Type gebouw:
Residentieel
•
Commercieel
•
Kantoor en werkruimte
Software:
AutoCAD
•
Overige
Laat het de freelancer weten als je voorkeuren voor of zorgen hebt over het gebruik van AI-tools voor het voltooien en/of leveren van je bestelling.