Door categorieën bladeren
Ontdekken
Fiverr Pro
Nederlands
$
USD



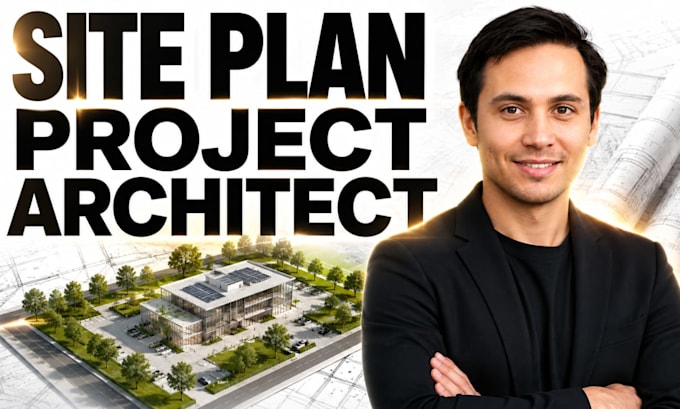
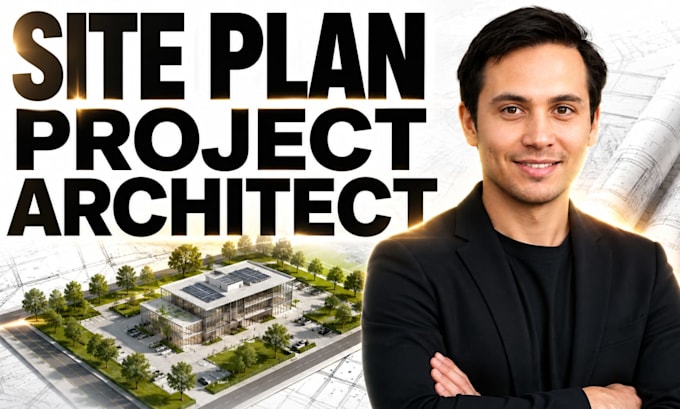
Looking for a professional real estate site plan, garden design, backyard design, or elevation plan?
I will create a clean, detailed, and professional 2D plan tailored to your property and project requirements. Whether you are planning a new backyard, improving your garden, preparing a property for sale, or visualizing a development project, I can turn your ideas and property information into an organized architectural drawing.
My services include:
I can work from surveys, measurements, sketches, existing plans, property documents, photos, or reference images. I focus on accurate layouts, clear dimensions, professional presentation, and attention to detail.
Please send your project information before ordering so I can review your requirements and make sure the service fits your needs.
Note: Contact me before placing order !
Laat het de freelancer weten als je voorkeuren voor of zorgen hebt over het gebruik van AI-tools voor het voltooien en/of leveren van je bestelling.
Architectural Site Planning Expert
Talen
What do you need to start my design plan?
Please provide your property survey, measurements, sketches, photos, existing plans, or any reference materials. You can also share your ideas and preferred design style.
Can you design both the garden and backyard layout?
Yes. I can create professional garden and backyard layouts including lawns, planting areas, patios, walkways, driveways, outdoor spaces, and other features based on your requirements.