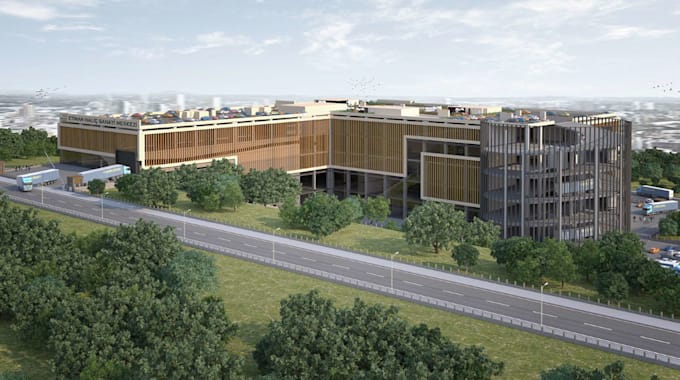
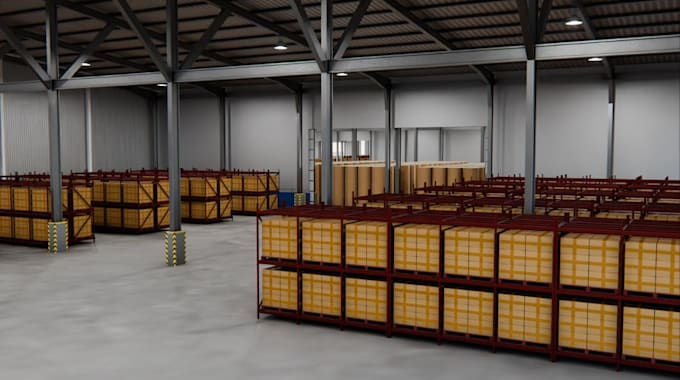
Architecrtural visualizer of commercial werehouse design, Factory layout render
Verenigd Koninkrijk
Engels, Frans, Duits, Spaans, Italiaans
Sommige informatie wordt in het Engels weergegeven.
Over mij
GREETINGS!
I'm helper to build 3D CGI visuals that help teams explore, test, clients, Engineer, designer Agents, & present spaces before anything is built. The focus is on understanding scale, layout, and flow early, so decisions are made with confidence. I work on industrial warehouse, Factory layout, commercial, & large developments where clear visual thinking matters more than decoration. If your project is still forming and needs clarity.
I use great tools:
Blender, Sketchup, Revit, AutoCAD, Lumion, 3ds max, Vectorwork, Enscape, Unreal engine for the best quality work.
Good contact me!... Lees meer