Door categorieën bladeren
Ontdekken
Fiverr Pro
Nederlands
$
USD



Automatische vertaling
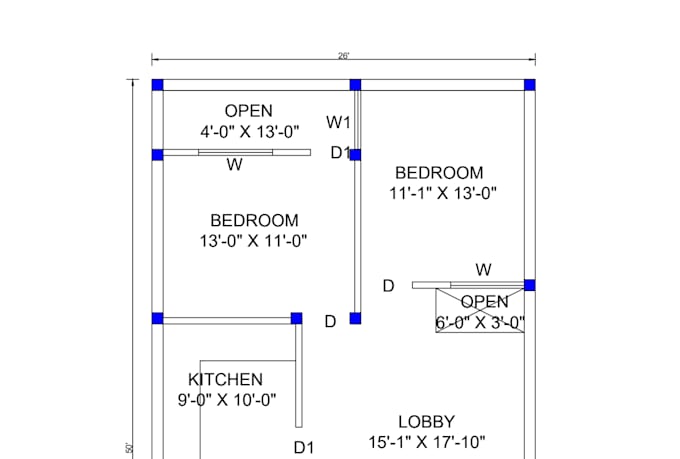
Ik ontwerp professionele 2D architecturale plattegronden, gevels en doorsneden met AutoCAD op basis van jouw wensen.
Ik ben een architect en ik maak nauwkeurige, overzichtelijke en gedetailleerde tekeningen die geschikt zijn voor bouw en presentatie. Ik kan woonhuizen, appartementen, winkels en kleine gebouwen ontwerpen met juiste afmetingen en indeling.
Wat je krijgt:
Ik kan ontwerpen:
Stuur gewoon je wensen en ik zet je idee om in een professionele architecturale tekening.
Fiverr screent de freelancers in deze categorie niet. Verifieer de kwalificaties en bespreek de specificaties met de freelancer voordat je een bestelling plaatst, inclusief je voorkeuren met betrekking tot het gebruik van AI-tools.
Talen
Automatische vertaling