s
samueljohnu

Samuel

@samueljohnu

Barndominium and Pole Barn Designer

Verenigde Staten
Engels, Frans, Spaans
Sommige informatie wordt in het Engels weergegeven.
Over mij
Hi, I’m Samuel, a residential architectural designer specializing in barndominium plans, pole barn designs, house plans, floor plans, permit drawings, and construction plans. I create clear 2D drawings, framing layouts, architectural plans, and realistic 3D designs using AutoCAD and Revit. Whether you have a sketch, PDF, idea, or existing plan, I can turn it into detailed, build-ready drawings tailored to your project.... Lees meer

Skills

s
samueljohnu
Samuel
offline • 

Bekijk mijn diensten

2D-tekeningen en plattegronden
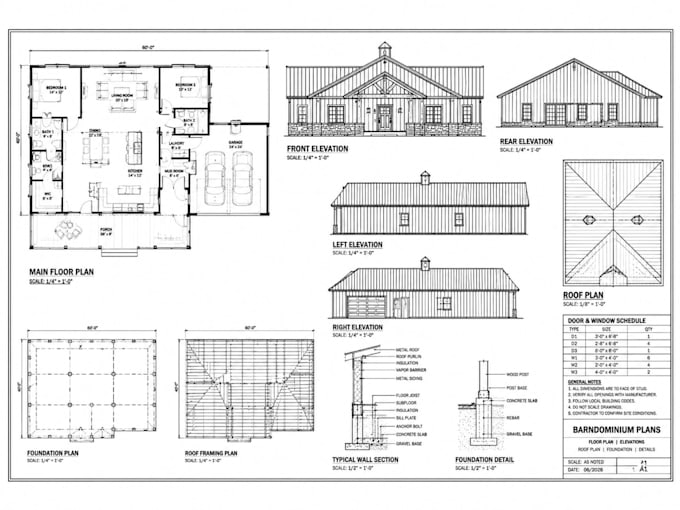
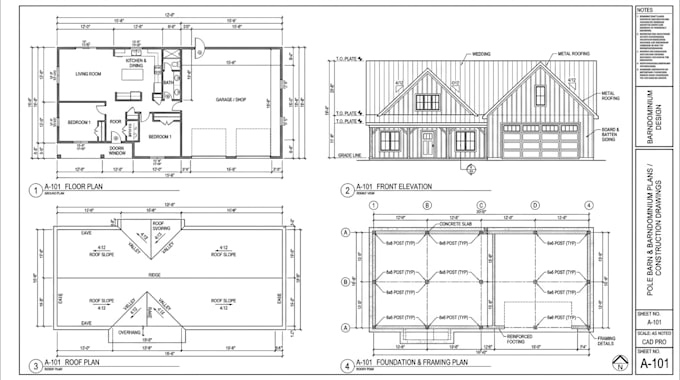
I will create custom barndominium, pole barn house plans and permit drawings in autocad
2D-tekeningen en plattegronden
I will create barndominium plan, elevation, roof plan, foundation, mep, autocad drawing

Portfolio

Werkervaring

Self_Employed

Barndominium and Residential Plans

Self Employed • ZZP

Mar 2026 - Present • 7 mos

I specialize in barndominium plans, pole barn designs, residential house plans, floor plans, architectural drafting, permit drawings, construction drawings, and 2D/3D design. I work with homeowners, builders, contractors, and property developers to turn sketches, ideas, and existing drawings into clear, detailed architectural plans using AutoCAD and Revit.