Sommige informatie wordt in het Engels weergegeven.
Over mij
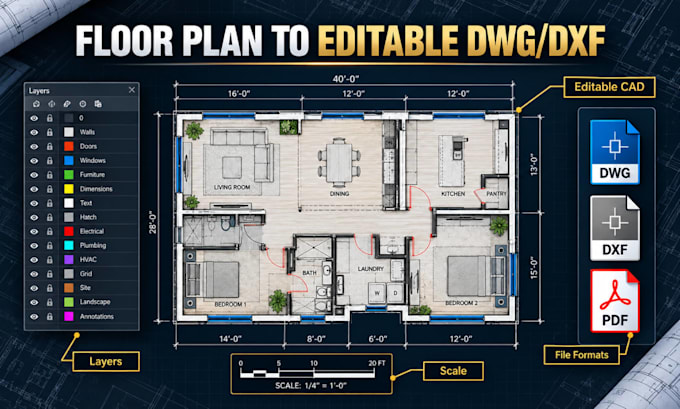
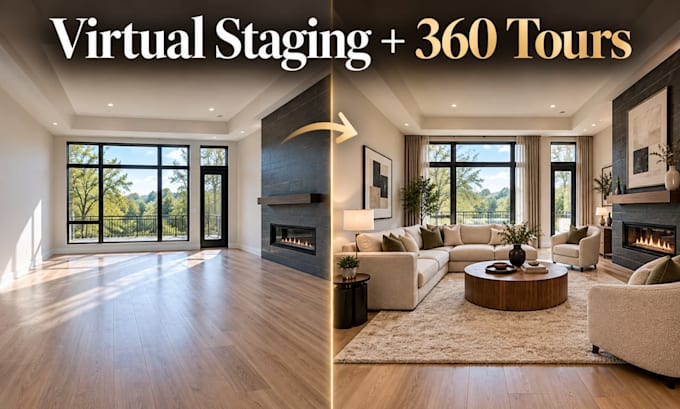
I help real estate agents, builders, and homeowners prep properties for sale, renovation, or construction. Floor plans are hard to edit, empty rooms hard to sell, and flat drawings hard to picture. I convert plans to clean DWG/DXF files, build 3D models and renders in Revit and SketchUp, virtually stage empty rooms, and create interactive 360 tours. [Your verifiable experience: years, project types.] You get a clear scope, drafts for review, and organized final files. See my portfolio for demo projects, labeled as such. Message me your project before ordering.... Lees meer