Sommige informatie wordt in het Engels weergegeven.
Over mij
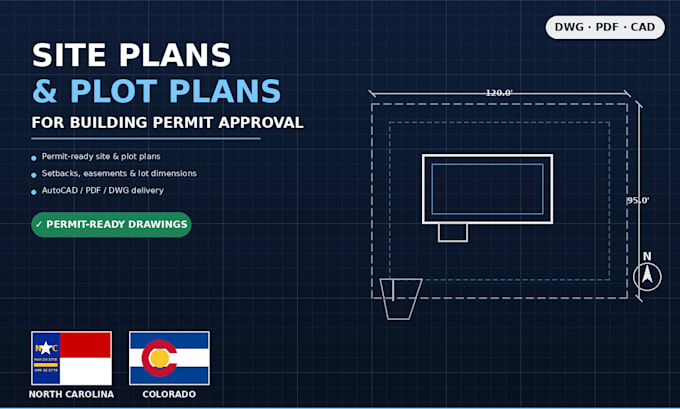
I specialize in residential site plans and plot plans for building permit submissions in North Carolina and Colorado. Using AutoCAD and Civil 3D, I create accurate, clearly labeled drawings that include property boundaries, setbacks, easements, house footprints, and dimension callouts formatted the way local permit offices expect to see them.
I work directly from your survey, plat, or parcel information to keep drawings precise and easy to submit. Every project includes clear communication and revisions until the drawing is ready to go.... Lees meer