Sommige informatie wordt in het Engels weergegeven.
Over mij
Hello! I’m Sanjida, an Architecture Technology student with a strong interest in architectural drafting and design. I enjoy turning ideas and concepts into neat, practical, and well-organized CAD drawings.
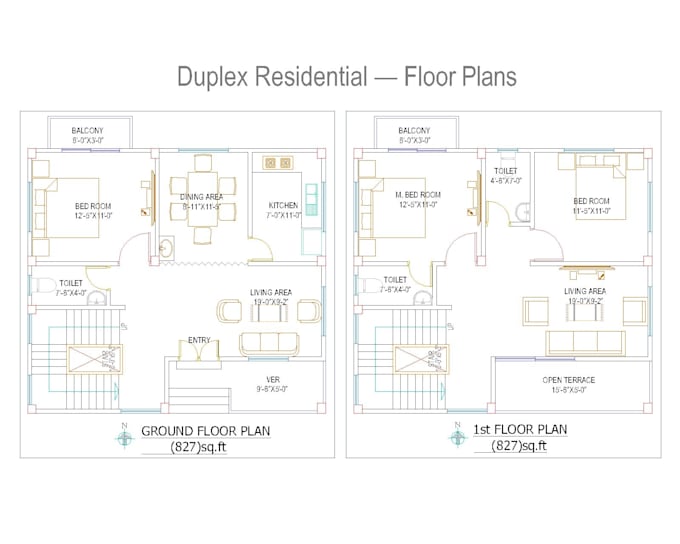
My main focus is 2D AutoCAD drafting, including floor plans, elevations, sections, electrical layouts, and working drawings. I always try to keep my drawings clean, accurate, and easy to understand.
If you have an architectural drawing that needs to be created, refined, or organized in AutoCAD, I’d be happy to work with you. Let’s bring your idea into a clear drawing!... Lees meer