Door categorieën bladeren
Ontdekken
Fiverr Pro
Nederlands
$
USD

Architectural and Permit Drawing Specialist
Skills
Bekijk mijn diensten

Architectural & Permit Drawing Specialist
Freelance • ZZP
Sep 2022 - Present • 4 yrs 1 mo
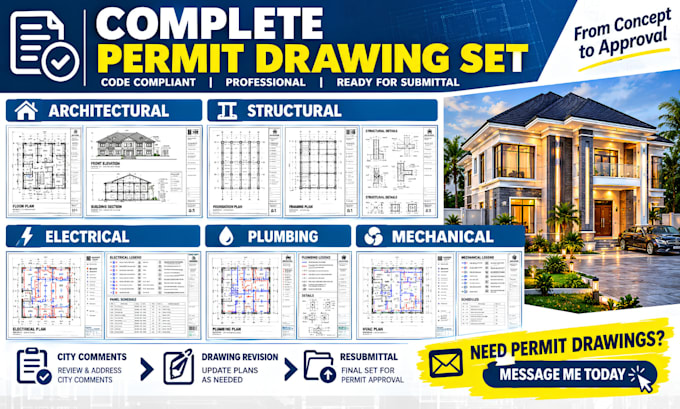
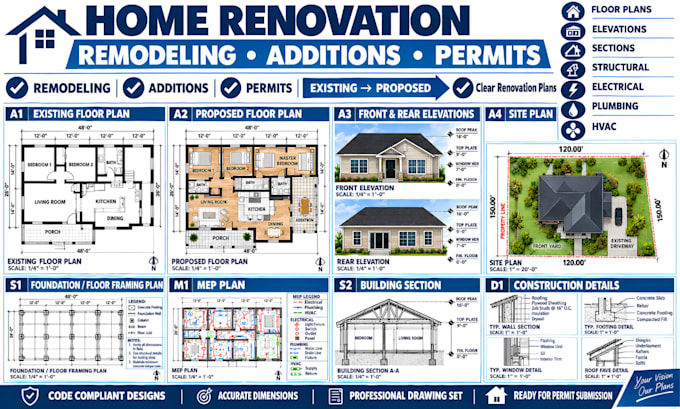
Providing professional architectural drafting and permit drawing services for residential and commercial projects. KEY EXPERIENCE: City and building permit drawings Residential and commercial architectural plans Home renovation and remodeling drawings Home addition and extension plans Floor plans, site plans, elevations and sections Existing/as-built and proposed drawings Structural, foundation and framing drafting Plumbing, drainage and water supply drawings Electrical, lighting and power layouts MEP and HVAC documentation CAD drafting and PDF-to-CAD conversion Permit revisions and plan-check corrections Drawing coordination and professional sheet organization ACHIEVEMENTS: Worked and completed over 2000 projects on large and small scale Produced clear, detailed and organized technical drawing sets Supported clients with renovation, remodeling, addition and permit documentation Converted sketches, measurements, PDFs and existing plans into professional CAD drawings Prepared coordinated architectural and MEP documentation for project development and permit-related use
