Door categorieën bladeren
Ontdekken
Fiverr Pro
Nederlands
$
USD


Hi,I am Sanskar
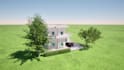
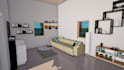
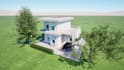
Looking for a floor plan, a detailed 3D building model or realistic architectural renders? I'm here to help bring your ideas to life!
I use AutoCAD, Revit Architecture, and Twinmotion to transform your rough sketches, ideas, and existing building plans into detailed architectural drawings, 3D models, and realistic visual presentations.
Heres what I can do for you:-
- Create new 2D floor plans or modify existing ones
- Develop detailed 3D building models using Revit
- Prepare architectural drawings, including elevations and sections
- Create realistic exterior renders using Twinmotion
- Make changes and improvements to existing drawings and 3D models
I focus on understanding your requirements, paying attention to every detail, and maintaining clear communication throughout the project. My goal is to deliver work that matches your expectations and brings your ideas closer to reality.
Have a project you'd like to work on?
Feel free to share your floor plan, sketch, or reference images along with your requirements. We can discuss your ideas, the deliverables you need, and how I can help you achieve your vision.
I look forward to working with you!
Fiverr screent de freelancers in deze categorie niet. Verifieer de kwalificaties en bespreek de specificaties met de freelancer voordat je een bestelling plaatst, inclusief je voorkeuren met betrekking tot het gebruik van AI-tools.
Civill
Talen
What do you need from me to get started?
Please share your floor plan, hand-drawn sketch, dimensions, reference images, or any existing drawings. Also, let me know your requirements and preferred style.
What software do you use?
I use AutoCAD for 2D architectural drawings, Revit Architecture for 3D building modeling, and Twinmotion for realistic exterior renders.
Can you create a 3D model from a 2D floor plan?
Yes! I can use your existing floor plan to create a 3D building model in Revit, based on the information and dimensions you provide.
Do you provide realistic renders?
Yes, I can create realistic exterior renders using Twinmotion. The number of renders depends on the package you select.
Will I receive the source files?
Yes, source files are included when specified in your selected package. Available formats depend on the software and project requirements.
Can you modify my existing drawings or 3D model?
Yes! I can help update existing AutoCAD drawings, Revit models, and architectural designs according to your requirements.
Can I request changes after delivery?
Yes, revisions are available according to your selected package. Please provide clear feedback so I can make the necessary adjustments within the agreed project scope.


