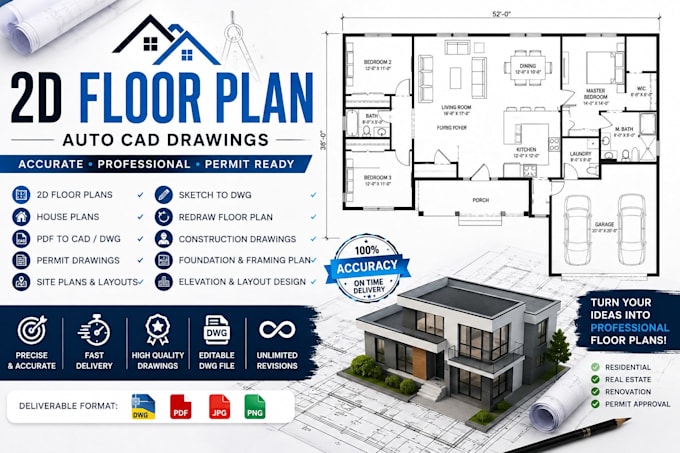
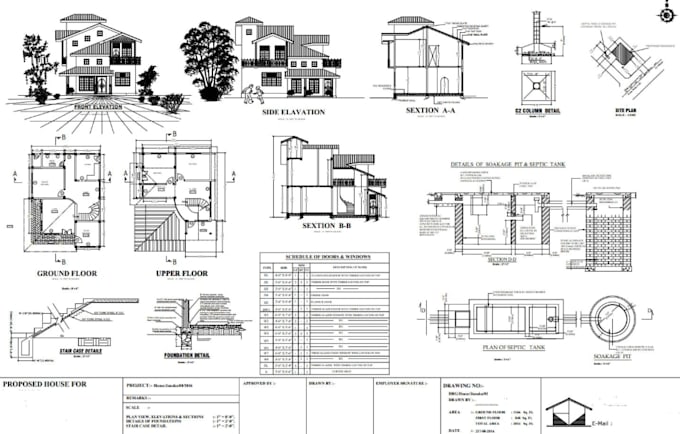
Floor plans, Elevation, Section, Electrical and Site Plan !
Verenigd Koninkrijk
Engels, Duits
Sommige informatie wordt in het Engels weergegeven.
Over mij
I’m a professional architectural CAD drafter specializing in 2D floor plans, AutoCAD drawings, house plans, architectural layouts, and permit-ready drawings. I help homeowners, builders, contractors, real estate professionals, and designers turn sketches, PDFs, images, and existing plans into clean and accurate digital drawings.
My focus is on precision, clear layouts, professional presentation, and reliable communication. Whether you need a floor plan redrawn, a PDF converted to DWG, a house layout created, I’m ready to help bring your project to a professional standard.... Lees meer