Door categorieën bladeren
Ontdekken
Fiverr Pro
Nederlands
$
USD

Automatische vertaling
OVER MIJN GIG !!
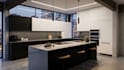
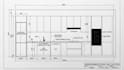
Transformeer je ideeën voor keuken en badkamermeubel in nauwkeurige 2D indelingen, kastopstellingen, 3D modellen en realistische renders die afgestemd zijn op jouw ruimte en wensen.
Ik bied maatwerk keuken kastontwerp en badkamermeubel ontwerp voor huiseigenaren, interieurontwerpers, aannemers, kastfabrikanten en bouwers.
Of je nu een ruwe schets, plattegrond, afmetingen of referentiebeelden hebt, ik ontwikkel het concept tot een duidelijke en gedetailleerde ontwerp.
Ik richt me op praktische indelingen, nauwkeurige verhoudingen, functionele opbergruimte en een presentatie die het voorgestelde ontwerp makkelijk te begrijpen maakt.
Stuur je afmetingen, plattegrond, schetsen, foto's, referentieontwerpen en voorkeursstijl door om te beginnen.
Fiverr screent de freelancers in deze categorie niet. Verifieer de kwalificaties en bespreek de specificaties met de freelancer voordat je een bestelling plaatst, inclusief je voorkeuren met betrekking tot het gebruik van AI-tools.
Architectural
Talen
Automatische vertaling
Automatische vertaling
Welke informatie heb je nodig om te starten?
Ik heb je kamerafmetingen, plattegrond of schets nodig, foto's indien beschikbaar, en eventuele referentiebeelden of ontwerpvoorkeuren.
Kun je zowel keukens als badkamermeubels ontwerpen?
Ja. Ik maak maatwerk keukenindelingen, kastopstellingen, 2D tekeningen, 3D modellen en badkamermeubel ontwerpen.
Kun je werken met een schets die je met de hand hebt gemaakt?
Ja. Een duidelijke schets met afmetingen kan dienen als uitgangspunt voor het ontwerp.
Bied je 2D kastopstellingen aan?
Ja. Kastopstellingen en lay-outtekeningen kunnen worden inbegrepen volgens het gekozen pakket.
Kun je een 3D model maken en renderen?
Ja. Ik kan een 3D model maken en gerenderde views leveren op basis van jouw gekozen ontwerp.
Kun je een bestaand ontwerp of referentieafbeelding matchen?
Ja. Je kunt referentiebeelden, materialen, kleuren, hardware of een bestaand ontwerp aanleveren voor begeleiding.
Kan ik wijzigingen aanvragen in het ontwerp?
Ja. Revisies zijn beschikbaar op basis van het gekozen pakket.


