Engels, Frans, Spaans, Duits, Italiaans, Nederlands
Sommige informatie wordt in het Engels weergegeven.
Over mij
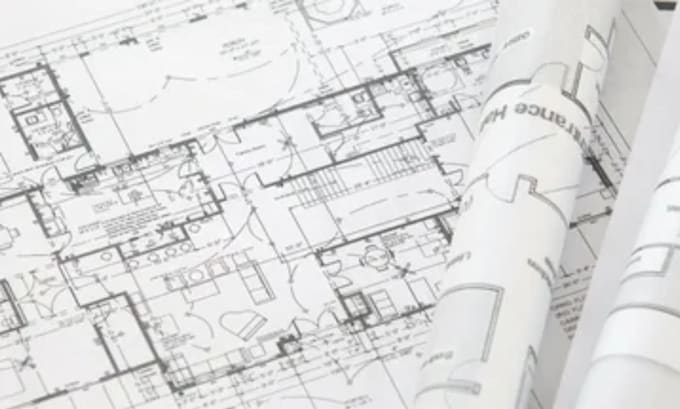
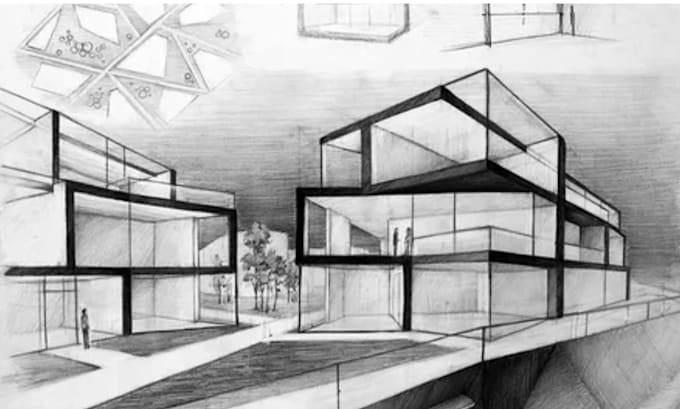
Hi! I’m an Architectural Draftsman & Graphic Specialist. I convert rough hand sketches, ideas, and PDFs into clean 2D floor plans, permit drawing drafts, CAD blueprints, and vector line art illustrations using AutoCAD, Revit, and Adobe Illustrator.
I prioritize high precision, clear communication, and fast delivery. Let’s bring your project to life!... Lees meer