Door categorieën bladeren
Ontdekken
Fiverr Pro
Nederlands
$
USD

GREETINGS
YOU'RE EXTREMELY WELCOME:
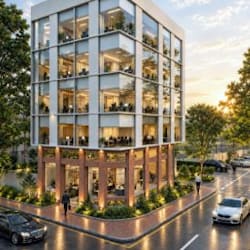
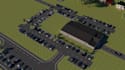
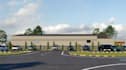
Are you into commercial construction companies, design-build contractors, and specialized industrial developers, or you are into real estate planning to build your warehouse or industrial building ? I will assist you in bringing hyper realistic render base on your requirements.
I will provide 3d warehouse exterior design with photorealistic 3d rendering. Explore your business of industrial and commercial building by high realistic architecture work
Here is what I can provide instead:
I am committed to provide the best possible service, and I don't work anyhow I work as unlimited revision, and absolutely provide you the best.
Fiverr screent de freelancers in deze categorie niet. Verifieer de kwalificaties en bespreek de specificaties met de freelancer voordat je een bestelling plaatst, inclusief je voorkeuren met betrekking tot het gebruik van AI-tools.
3D Architectural Expert
Talen


