Door categorieën bladeren
Ontdekken
Fiverr Pro
Nederlands
$
USD
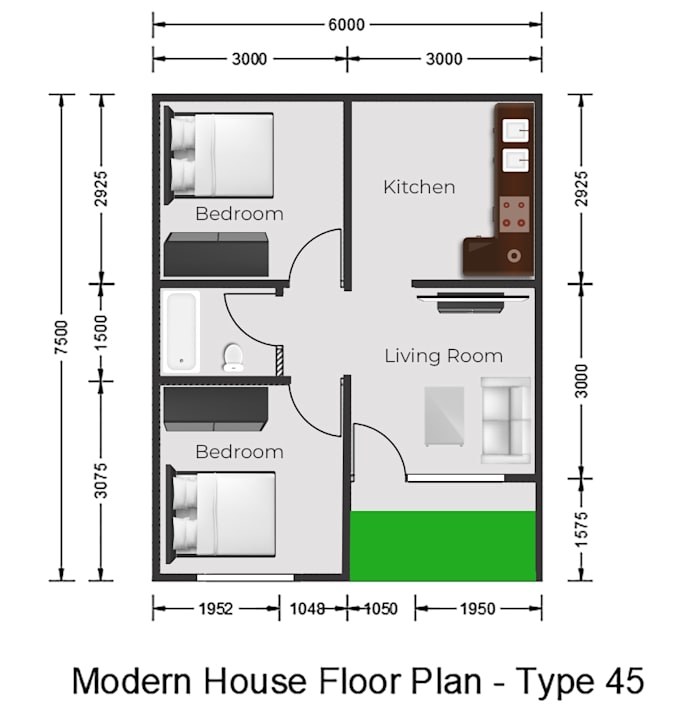
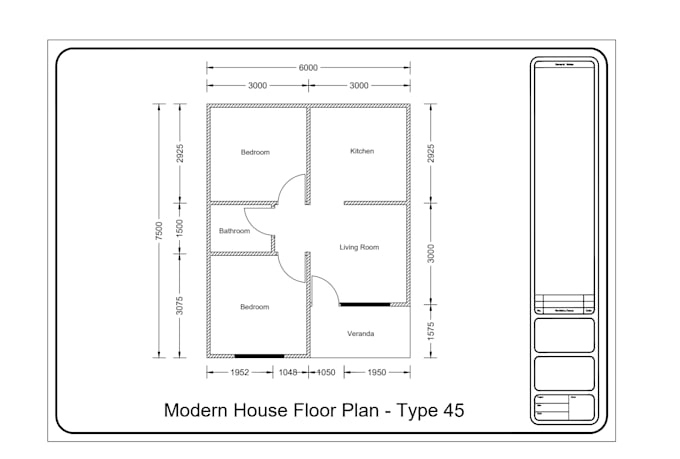
I will draw floor plan and 3D house design using AutoCAD and SketchUp
I will help you create professional 2D drawings and 3D house models using AutoCAD and SketchUp.
I have experience in construction field, so I understand not only drawing but also real conditions on site.
Services I offer:
Why choose me?
Please contact me before placing order.


Projectschaal:
House
Type gebouw:
Residentieel
•
Commercieel
•
Kantoor en werkruimte
Materiaalspecialiteit:
Beton
•
Staal
Laat het de freelancer weten als je voorkeuren voor of zorgen hebt over het gebruik van AI-tools voor het voltooien en/of leveren van je bestelling.