Door categorieën bladeren
Ontdekken
Fiverr Pro
Nederlands
$
USD

Automatische vertaling
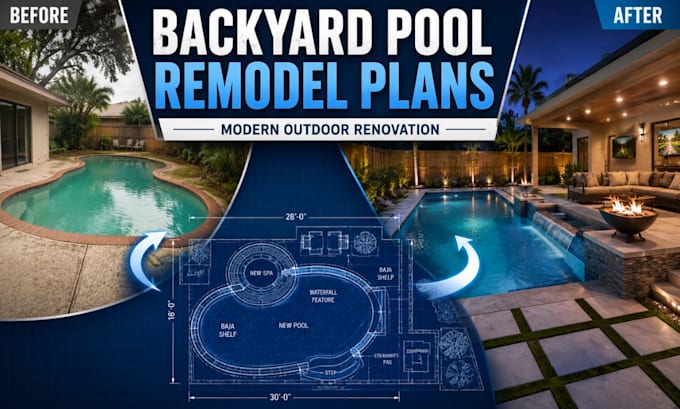
Een verouderde achtertuin kan een hele woning onafgewerkt laten voelen. Als je van plan bent om een zwembadgebied te renoveren in Houston, een patio te vernieuwen in Dallas, of een buitenentertainmentruimte te herontwerpen ergens in Texas, kan ik je helpen de indeling te transformeren naar een schoner, functioneler ontwerp.
Projecten kunnen onder andere omvatten:
Zwembadrenovatie layouts
Patio-uitbreidingsplannen
Nieuwe deckintegratie
Buiten lounge herontwerp
Pergola toevoegingen
Verplaatsing van zwembadapparatuur
Van bestaande naar voorgestelde tekeningen
Upgrade van backyard entertainment
Integratie van buitenkeuken
Ontwerp van renovatieconcepten
Ik gebruik AutoCAD om georganiseerde renovatietekeningen te maken die huiseigenaren en aannemers helpen om upgrades duidelijk te visualiseren voordat de bouw begint.
Of je nu een oudere achtertuin moderniseert, je voorbereidt op een renovatievergunning, of een volledige buitenmake-over plant, deze service is opgebouwd rond praktische workflows voor remodeling en verbeteringen voor buitenleven.
Je kunt bestaande foto's, schetsen, enquêtes of inspiratiebronnen sturen voordat je bestelt, zodat ik de projectomvang goed kan beoordelen.
Fiverr screent de freelancers in deze categorie niet. Verifieer de kwalificaties en bespreek de specificaties met de freelancer voordat je een bestelling plaatst, inclusief je voorkeuren met betrekking tot het gebruik van AI-tools.
Swimming Pool, Patio and Deck Permit Drawings Expert
Talen
Automatische vertaling
Automatische vertaling
Kun je oudere zwembadgebieden herontwerpen?
Ja. Veel projecten omvatten het updaten van verouderde patio's, decks en achtertuin layouts naar meer moderne buitenruimtes.
Werk je met bestaande situatie op locatie?
Absoluut. Bestaande foto's, enquêtes, PDFs of metingen helpen bij het maken van nauwkeurige renovatieplannen.
Kunnen buitenkeukens of pergola's worden toegevoegd?
Ja. Buitenleven toevoegingen zoals pergola's, keukens, vuurplaatsen en loungegebieden kunnen worden geïntegreerd.
Welke software gebruik je voor de tekeningen?
De meeste plannen worden gemaakt met AutoCAD voor een nette en georganiseerde presentatie.
