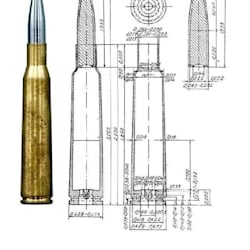
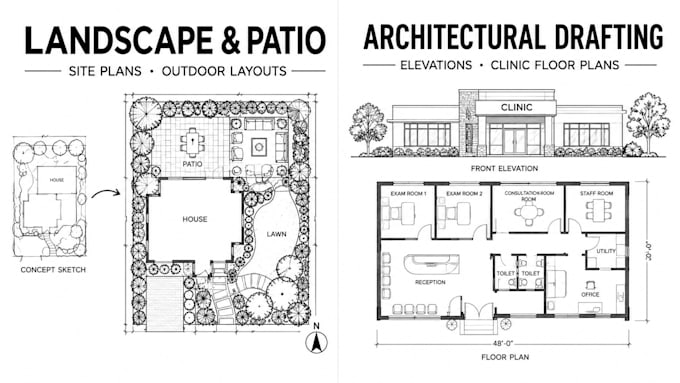
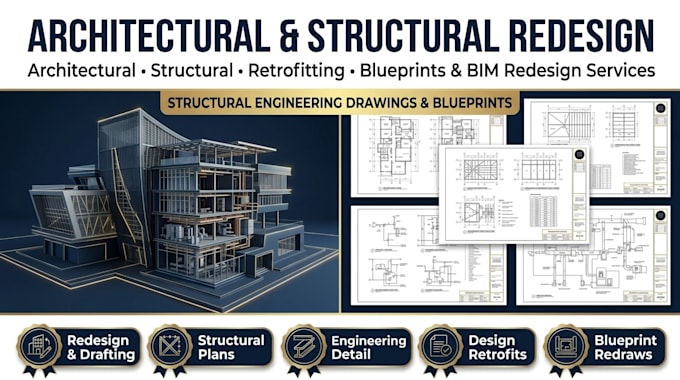
architectural drafting, floor plans, blueprint redrawing, and landscape
Verenigd Koninkrijk
Engels, Spaans, Frans
Sommige informatie wordt in het Engels weergegeven.
Over mij
I provide architectural drafting and CAD drawing services for residential and commercial projects. My services include 2D floor plans, architectural elevations, blueprint redrawing, PDF-to-AutoCAD conversion, construction drawings, landscape plans, and patio layouts.
I focus on producing clean, organized technical drawings with clear dimensions, readable annotations, and professional presentation based on client-provided sketches, measurements, PDFs, and project requirements.... Lees meer