s
scole_collins

Cole Collins

@scole_collins

Architectural Designer Office Floor Plans Space Planning 2D Drawings

Duitsland
Duits, Engels
Sommige informatie wordt in het Engels weergegeven.
Over mij
I’m Cole Collins, an experienced Architectural Design expert specializing in accurate 2D drawings, office floor plans, commercial space planning, and functional interior layouts. I create smart workspace solutions with precise furniture placement, ergonomic workstation arrangements, efficient circulation, and well-organized floor plans. My expertise covers small office, coworking spaces, corporate workspaces, retail environments, and commercial interiors. I combine architectural knowledge, technical drafting, and creative problem-solving to transform ideas into practical, professional designs.... Lees meer

Skills

s
scole_collins
Cole Collins
offline • 

Bekijk mijn diensten

2D-tekeningen en plattegronden
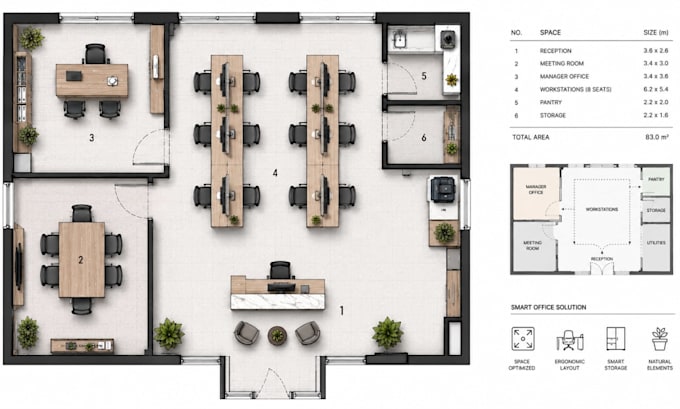
I will design small office floor plans with smart layouts, furniture placement details
2D-tekeningen en plattegronden
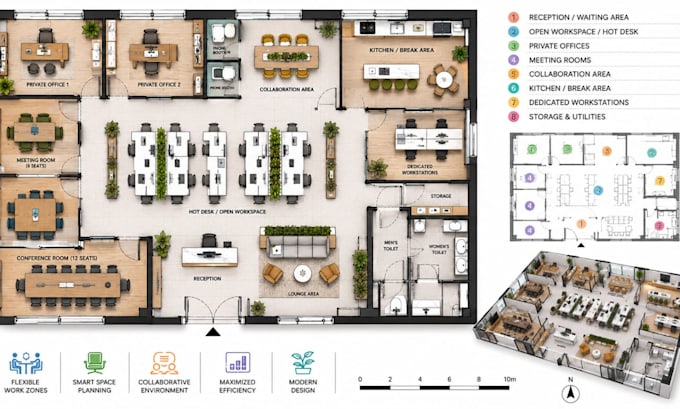
I will design working space floor plans with flexible layouts, furniture placement

Werkervaring

Cadco_Design Studio

Commercial Architectural Designer

Cadco Design Studio • Fulltime

Aug 2025 - Present1 yr 1 mo

Designed functional commercial interiors and workplace environments, including small offices, coworking spaces, corporate offices, and workstation areas. Produced accurate floor plans showing furniture placement, room organization, circulation routes, work zones, and functional relationships between spaces. Assisted with design development and preparation of presentation-ready architectural drawings.