Door categorieën bladeren
Ontdekken
Fiverr Pro
Nederlands
$
USD

Level 2

Automatische vertaling
Professionele AutoCAD 2D-tekenservices
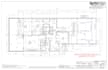
Welkom! Heeft u nauwkeurige architectuurtekeningen nodig? Ik bied deskundige 2D-tekendiensten aan voor plattegronden, gevels en de conversie van JPEG- en PDF-scans en handgetekende schetsen naar accurate CAD-tekeningen.
Aangeboden diensten:
Waarom voor mij kiezen?
Laten we samenwerken om uw architectonische visie met precisie en professionaliteit tot leven te brengen. Neem vandaag nog contact met mij op om uw project te bespreken en een persoonlijke offerte te ontvangen!
Fiverr screent de freelancers in deze categorie niet. Verifieer de kwalificaties en bespreek de specificaties met de freelancer voordat je een bestelling plaatst, inclusief je voorkeuren met betrekking tot het gebruik van AI-tools.
Senior 2D AutoCAD Drafting Specialist 14 Years Experience
Level 2
Talen
Automatische vertaling
Automatische vertaling
Welke informatie moet ik aanleveren voor de tekenwerkzaamheden?
Gelieve alle beschikbare schetsen, afmetingen, oude tekeningen (JPEG of PDF) of specifieke eisen voor het project te verstrekken. Hoe meer details u verstrekt, hoe beter ik uw behoeften kan begrijpen en nauwkeurige resultaten kan leveren.
Welke bestandsformaten zal ik ontvangen?
U ontvangt de definitieve tekeningen in DWG-formaat (AutoCAD). Indien gewenst kan ik de tekeningen ook in PDF- en JPEG-formaat leveren, zonder extra kosten.
Kan jij grote projecten aan?
Ja, ik kan projecten van verschillende groottes aan. Mijn pakketten zijn afgestemd op kleine, middelgrote en grote projecten, tot 5000 vierkante voet (ongeveer 465 vierkante meter). Heeft u een groter project? Neem dan contact met mij op voor een offerte op maat.
Hoe werken revisies?
Elk pakket bevat een bepaald aantal revisies. Revisies zijn bedoeld voor kleine aanpassingen en correcties. Grote wijzigingen of extra revisies die de limieten van het pakket overschrijden, kunnen extra kosten met zich meebrengen.
Wat is de doorlooptijd van een project?
De doorlooptijd varieert per pakket en projectcomplexiteit. Over het algemeen wordt het BASIC-pakket binnen 3 dagen geleverd, het STANDARD-pakket binnen 5 dagen en het PREMIUM-pakket binnen 7 dagen. Snellere levering is beschikbaar als extra gig .
Hoe waarborgt u de kwaliteit en nauwkeurigheid van de tekeningen?
Ik voer in elke fase van het tekenproces grondige kwaliteitscontroles uit. Mijn ervaring en oog voor detail garanderen dat alle tekeningen accuraat zijn en voldoen aan de industrienormen.
Kunt u helpen met ontwerpwijzigingen of nieuwe ontwerpconcepten?
Ja, ik kan helpen met ontwerpwijzigingen en nieuwe ontwerpconcepten. Geef uw wensen door, dan kunnen we de details en eventuele bijkomende kosten bespreken.
Biedt u blijvende ondersteuning nadat het project is voltooid?
Ja, ik bied ondersteuning bij vragen of kleine aanpassingen na de afronding van het project. Voor ingrijpende wijzigingen of extra diensten kunnen we verdere samenwerking bespreken.
