Door categorieën bladeren
Ontdekken
Fiverr Pro
Nederlands
$
USD


Need professional architectural drawing services for your residential or commercial plan?
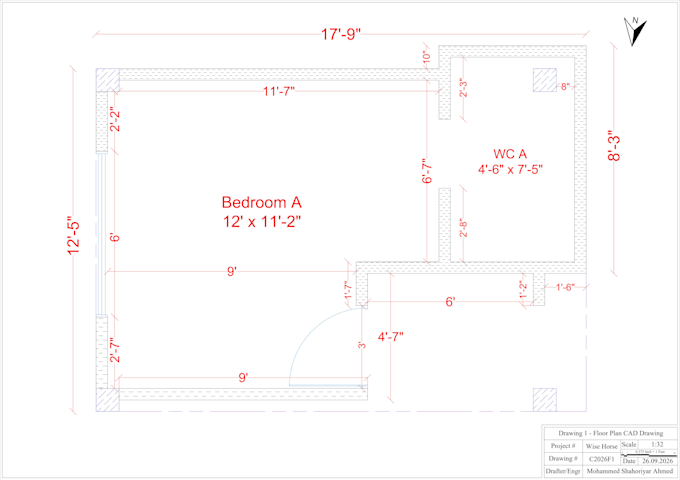
I provide accurate AutoCAD architectural drawing services, from 2D floor plans, house plan, architectural drawings, elevation drawings, and architectural blueprints. Whether you need a new plan, revisions, or detailed documentation for approval, I can create clean, accurate, and easy-to-understand drawings based on your requirements.
My Services:
Why Choose Me?
From a simple 2D floor plan to a complete architectural blueprint with MEP drawings, I can help turn your ideas into professional, construction-ready drawings.
Send me your requirements, sketches, reference files, or existing plans, and let's get started!
Fiverr screent de freelancers in deze categorie niet. Verifieer de kwalificaties en bespreek de specificaties met de freelancer voordat je een bestelling plaatst, inclusief je voorkeuren met betrekking tot het gebruik van AI-tools.
Snowblade
Talen