Door categorieën bladeren
Ontdekken
Fiverr Pro
Nederlands
$
USD

Automatische vertaling
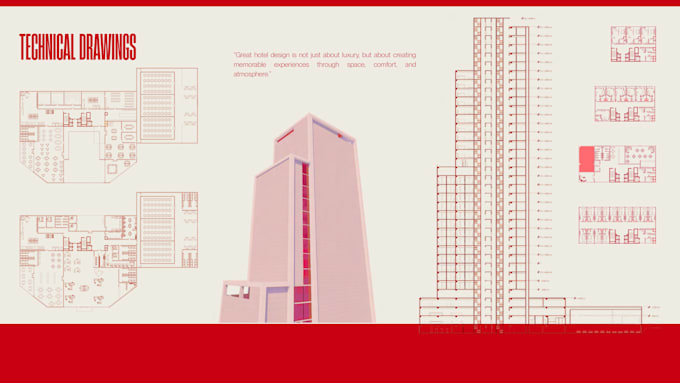
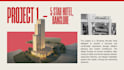
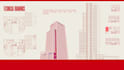
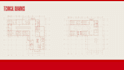
Ik zet je PDF, schets, afbeelding of handgetekende plannen professioneel om in nauwkeurige AutoCAD-tekeningen. Ik lever schone, georganiseerde en bewerkbare DWG-bestanden met juiste lagen, afmetingen en annotaties. Of het nu gaat om een plattegrond, gevel, doorsnede of situatietekening, ik zorg voor precisie, snelle levering en hoogwaardige tekeningen voor woning- en utiliteitsprojecten.
Fiverr screent de freelancers in deze categorie niet. Verifieer de kwalificaties en bespreek de specificaties met de freelancer voordat je een bestelling plaatst, inclusief je voorkeuren met betrekking tot het gebruik van AI-tools.
Architectural Designer AutoCAD SketchUp 3D Rendering
Talen
Automatische vertaling