Door categorieën bladeren
Ontdekken
Fiverr Pro
Nederlands
$
USD

Level 1

Automatische vertaling
Hallo en welkom bij mijn dienst!
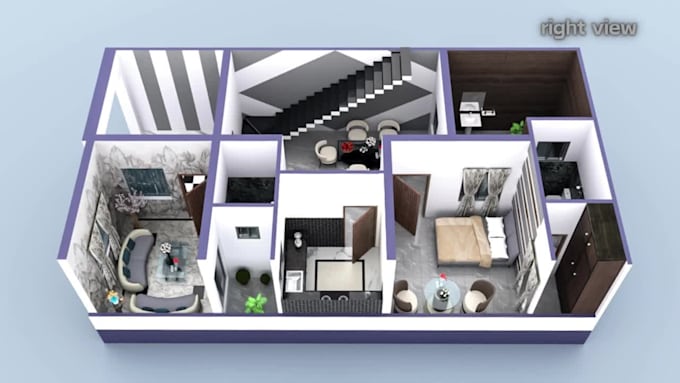
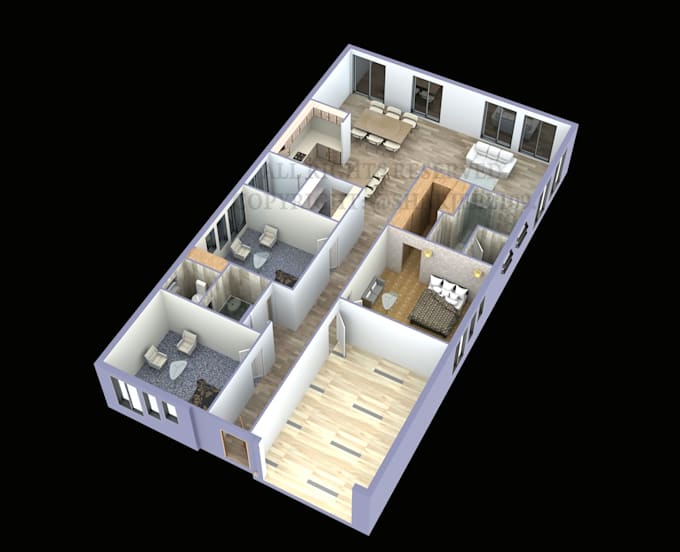
Hier bied ik architecturale 3d plattegrond diensten aan. Of je nu een architect, makelaar of huiseigenaar met een visie bent, mijn 3d plattegrond service brengt je ideeën tot leven. Ik gebruik de nieuwste CADD-software zoals AutoCad2024, 3Ds Max2024 en Arnold renderer voor betere verbetering en detaillering.
De diensten die ik hier aanbied zijn:
Dus, waar wacht je nog op?
Neem vandaag nog contact met me op om te beginnen met je 3D plattegrond.
Fiverr screent de freelancers in deze categorie niet. Verifieer de kwalificaties en bespreek de specificaties met de freelancer voordat je een bestelling plaatst, inclusief je voorkeuren met betrekking tot het gebruik van AI-tools.
Architectural Draftsman, 3D Visualizer, AutoCAD Expert
Level 1
Talen
Automatische vertaling