Architectural Designer, 2D Drafting and MEP Expert and 3D Rendering
Verenigde Staten
Engels, Spaans, Frans
Sommige informatie wordt in het Engels weergegeven.
Over mij
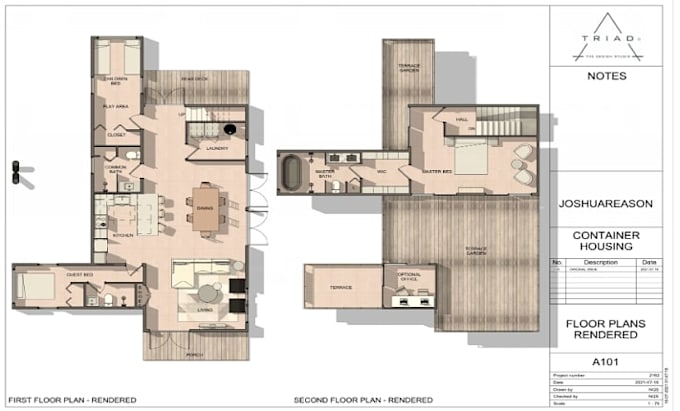
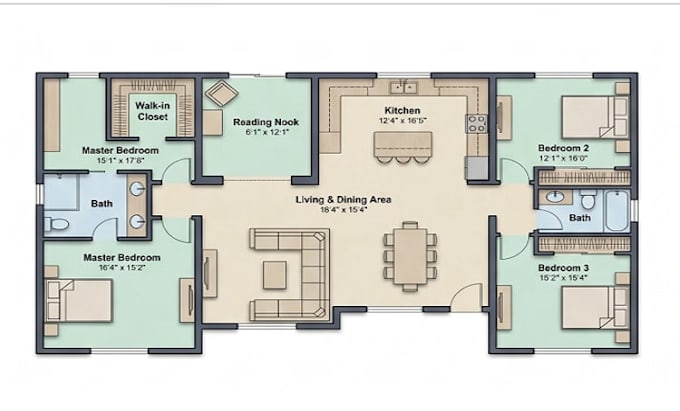
I’m an architectural designer and CAD specialist working with a team of architects, engineers, and draftsmen. I specialize in permit-ready drawings, construction documentation, 2D drafting, 3D modeling, and architectural visualization for residential and commercial projects. My services include floor plans, elevations, sections, site plans, structural and MEP drawings, ADUs, additions, renovations, decks, garages, as-built drawings, PDF to DWG/DXF conversion, interior/exterior design, and photorealistic renderings. I focus on accuracy, clear documentation, and reliable delivery.... Lees meer