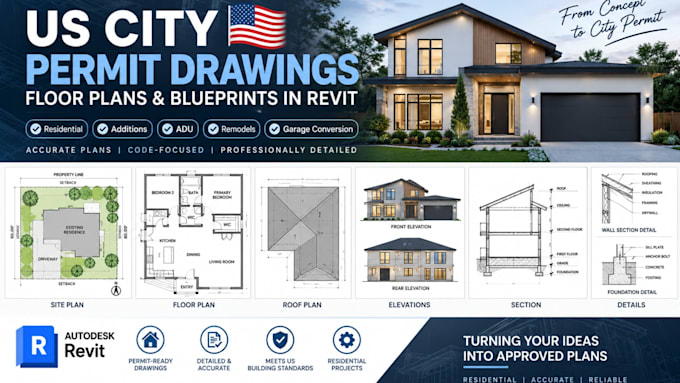
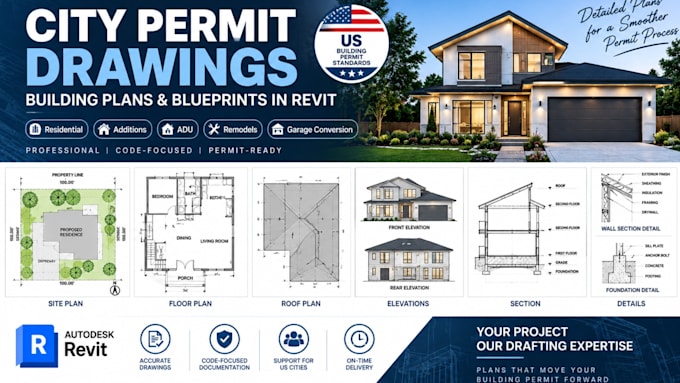
I’m a professional Revit architectural drafter specializing in US residential permit drawings, building plans, floor plans, site plans, elevations, sections, roof plans, and detailed construction documentation. I work on ADUs, home additions, garage conversions, remodels, renovations, and new residential projects. I can develop drawings from sketches, PDFs, surveys, measurements, or existing plans, with accurate dimensions, room layouts, doors, windows, fixtures, annotations, and organized permit sheets. My focus is clean, detailed, coordinated, and professional Revit documentation.... Lees meer