Door categorieën bladeren
Ontdekken
Fiverr Pro
Nederlands
$
USD
Professional AutoCAD Draftsman and Quantity Surveyor
I can work from PDF files, AutoCAD DWG files, sketches, site measurements, marked-up drawings, photographs, and other suitable project information.
I focus on accurate drafting, clear drawings, proper organization, attention to detail, and timely delivery.
Please contact me before ordering large or complex projects so I can review your drawings and confirm the scope.




Projectschaal:
Gebouw
Type gebouw:
Residentieel
•
Commercieel
•
Kantoor en werkruimte
Materiaalspecialiteit:
Beton
•
Staal
Laat het de freelancer weten als je voorkeuren voor of zorgen hebt over het gebruik van AI-tools voor het voltooien en/of leveren van je bestelling.
Can you create as-built drawings?
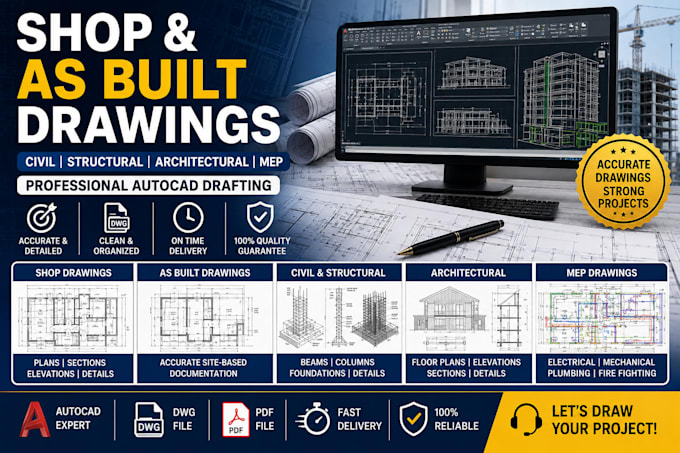
Yes. I can prepare as-built drawings based on site measurements, marked-up drawings, sketches, photographs, PDFs, or existing DWG files.
Can you work from PDF drawings?
Yes. I can create or update AutoCAD drawings using clear PDF drawings and other suitable reference files.
Do you provide editable DWG files?
Yes. Editable AutoCAD DWG files can be provided according to the selected package.
Can you update existing AutoCAD drawings?
Yes. I can update existing DWG files based on revisions, site information, markups, or client requirements.
Do you prepare MEP drawings?
Yes. I have experience with electrical, mechanical, plumbing, and fire-fighting drawings.
Can you handle large projects?
Yes. I have experience working on major construction projects. Please contact me before ordering large or complex projects.