Sommige informatie wordt in het Engels weergegeven.
Over mij
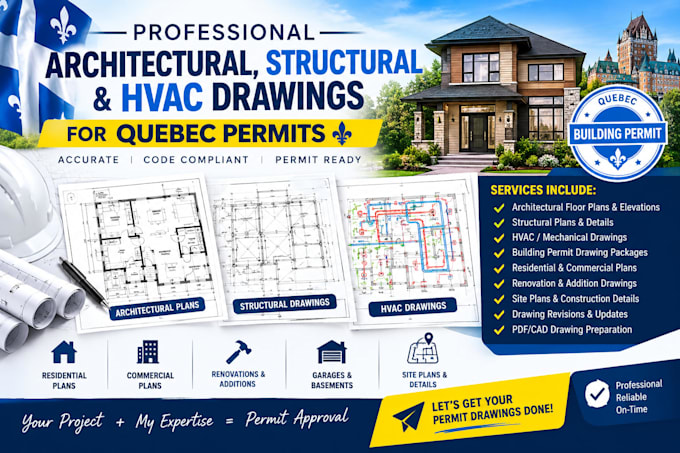
I’m Nicholas Shier, providing professional architectural, structural, and HVAC drawing services for residential and commercial projects in Quebec and across the USA. I create detailed, permit-focused plan sets including floor plans, elevations, sections, structural layouts, framing, foundation, HVAC, and MEP coordination. Whether you need a new build, addition, renovation, ADU, or commercial space, I deliver accurate, organized drawings tailored to your project requirements and applicable local codes. Let’s turn your ideas into clear, professional plans.... Lees meer