Door categorieën bladeren
Ontdekken
Fiverr Pro
Nederlands
$
USD

Level 2
Architectural Engineering Professionals
Skills
Bekijk mijn diensten
Wil je op uurbasis werken?
Vertel Shoaib Shareef wat je nodig hebt.
US$ 30
/
uur
Architect/CAD Designer
Fiverr • Freelance
Apr 2021 - Present • 5 yrs 1 mo
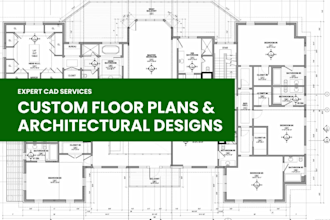
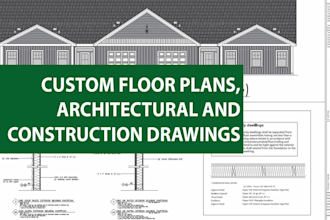
Architectural CAD Designer with experience in residential design and drafting, specializing in single-family detached homes, duplexes, townhouses, ADUs (Accessory Dwelling Units), pavilions, porches, and deck design. Skilled in producing high-quality architectural drawings, construction documentation, permit sets, and 2D design solutions for residential projects. Experienced in collaborating with engineers, architects, interior designers, real estate agents, contractors, and homeowners to deliver functional, and visually appealing residential designs. Proficient in transforming conceptual ideas into accurate CAD drawings and presentation-ready plans while maintaining attention to detail, design standards, and project timelines. Core Expertise: - Residential Architectural Drafting - Single & Multi-Story House Plans - Duplex & Townhouse Design - ADU Planning & Layouts - Porch, Pavilion & Deck Design - Floor Plans, Elevations & Sections - Permit & Construction Drawings - 2D Drafting - Space Planning & Design Development - Site Plan Preparation - Client Coordination & Revisions - Building Code & Zoning Awareness Software Skills: - AutoCAD - SketchUp - Lumion - Photoshop - Microsoft Office
| (288) | ||
| (10) | ||
| (1) | ||
| (0) | ||
| (1) |

seanmaday
Terugkerende klant

Verenigde Staten
Thank you for another high quality floor plan!
Reactie van de freelancer
angiejanakinter
Terugkerende klant
Verenigde Staten
Reactie van de freelancer

lmcfeters
Verenigde Staten
Delivered exceptionally well!!! Thank you for all your work!!
Reactie van de freelancer

fromeo6636
Terugkerende klant

Canada

Reactie van de freelancer

hasanawl
Terugkerende klant
Verenigde Staten
Excellent communicator and delivery of high quality output. Thank you!
Reactie van de freelancer

