Door categorieën bladeren
Ontdekken
Fiverr Pro
Nederlands
$
USD


Automatische vertaling
Hoi! Ik ben een architect die hoogwaardige Autocad 2d vloerplannen, 3D vloerplannen, exterieur en interieur 3d ontwerpen ontwerpt. Ik ben 24/7 beschikbaar om je te helpen met mijn technische vaardigheden en kennis.
Wat bied ik aan?
Waarom zou je mij inhuren?
Als je een van mijn diensten nodig hebt, neem dan gerust contact met me op.
Vriendelijke herinnering! Het budget hangt af van de complexiteit en de lengte van het project. Plaats dus geen bestelling voordat je mijn goedkeuring hebt gekregen.
Bedankt dat je hier contact opneemt!
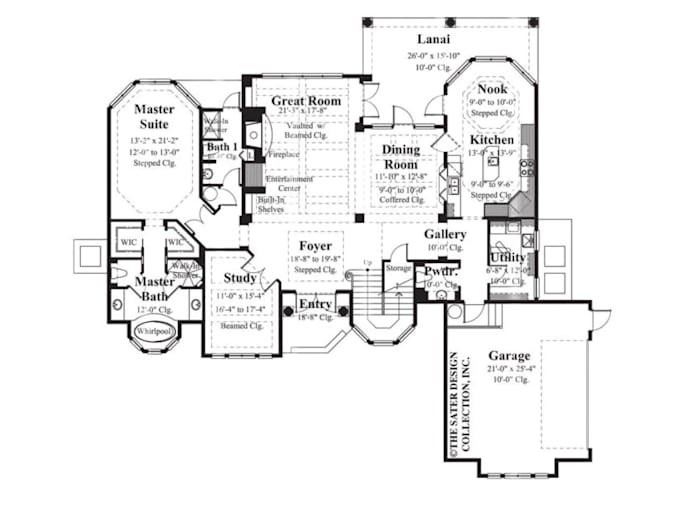
Architectuurtekening / vloerplan / AutoCAD / 2d huisplan / architectonische plannen / architectuurontwerp
Fiverr screent de freelancers in deze categorie niet. Verifieer de kwalificaties en bespreek de specificaties met de freelancer voordat je een bestelling plaatst, inclusief je voorkeuren met betrekking tot het gebruik van AI-tools.
Architect, Structural, Interior Designer, 3D Artist specialist
Talen
Automatische vertaling
Automatische vertaling
Wat heb je nodig om het project te starten?
Ik heb alleen de totale oppervlakte nodig, een ruwe schets van je ontwerp of referentieafbeeldingen die je hebt om je ontwerp perfect te maken.
Wat is mijn werkproces?
1. Je neemt contact met me op en geeft alle informatie die ik vraag 2. Ik bekijk de details van je project en geef een offerte 3. Je accepteert het aanbod en wacht tot ik de opdracht lever 4. Je kunt revisies aanvragen indien nodig.
Welk formaat bestanden zal ik aanleveren?
De levering bevat een DWG CAD-bestand en een geschaalde PDF-set.
Kunt u een volledige set bouwkundige tekeningen leveren?
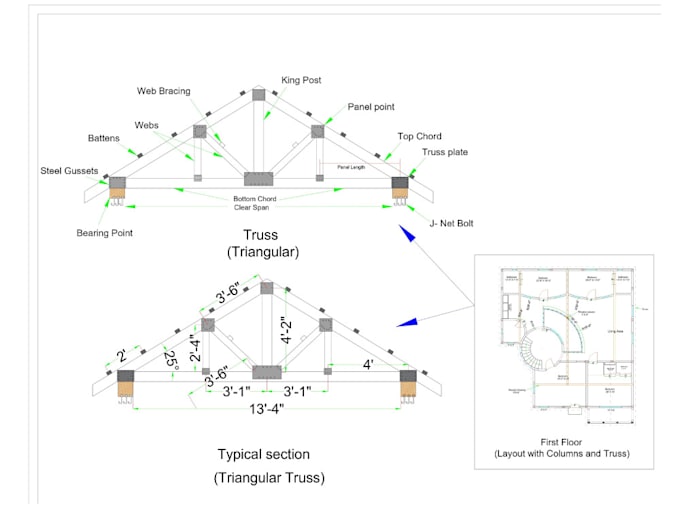
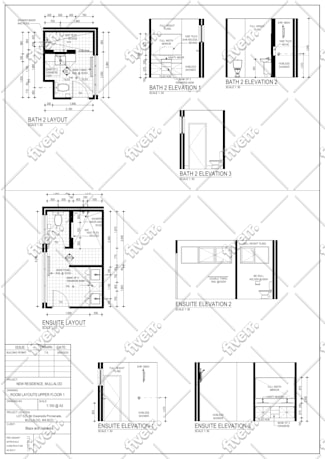
Ja, ik kan je het volledige pakket architectuurtekeningen leveren, inclusief plannen, gevels, doorsneden, loodgieterij- en elektricienplannen.
Kun je aanzichten en doorsneden maken vanuit plattegrond?
Ja, dat kan ik makkelijk doen.
Kun je een 3D vooraanzicht en interieurontwerp maken op basis van het plan?
Ja, dat kan ik makkelijk doen.
Mijn gebouw heeft 2 verdiepingen, hoe kan ik een 2-verdiepingen pakket bestellen?
Neem contact met me op met alle details. We bespreken het en maken een aangepaste offerte.
| (1) | ||
| (0) | ||
| (0) | ||
| (0) | ||
| (0) |

marybakerr

Verenigde Staten
Very patient after I needed multiple revisions due to having limited information available. Easy to work with and delivered ahead of schedule! Highly recommended!
US$ 50
Prijs
1 dag
Looptijd
| (1) | ||
| (0) | ||
| (0) | ||
| (0) | ||
| (0) |
marybakerr
Verenigde Staten
Very patient after I needed multiple revisions due to having limited information available. Easy to work with and delivered ahead of schedule! Highly recommended!
US$ 50
Prijs
1 dag
Looptijd