Door categorieën bladeren
Ontdekken
Fiverr Pro
Nederlands
$
USD
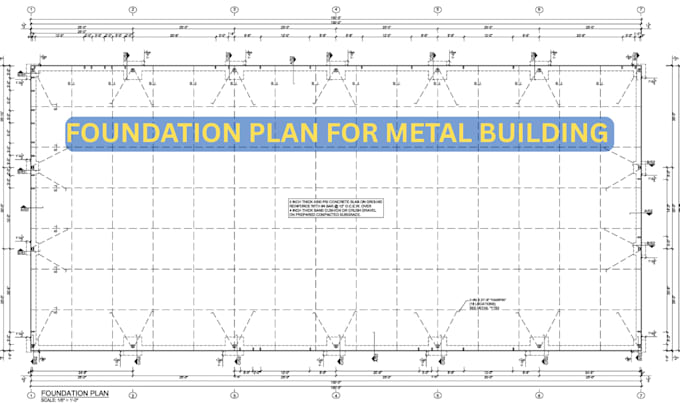
Welkom bij mijn professionele service voor fundering ontwerp voor metalen gebouwen!
Heb je een precisie-ondersteund betonfundering plan nodig voor je prefab stalen structuur?
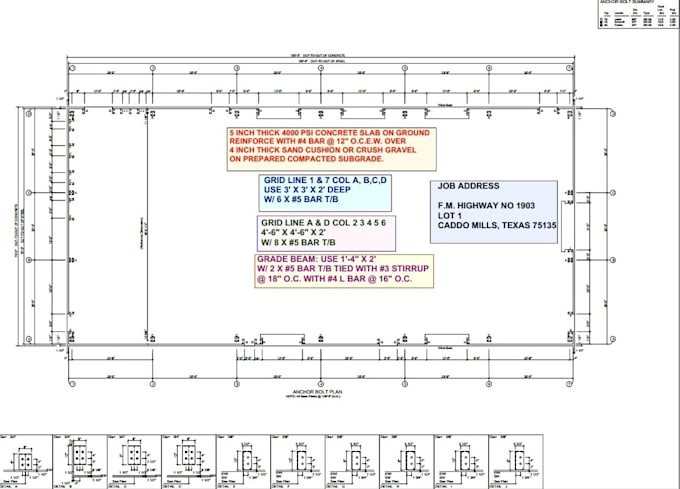
Je bent op de juiste plek! Stuur je ruwe schetsen of notities met afmetingen van funderingen, wapening en grade beam, en ik zet ze om in site-klare AutoCAD (.DWG) tekeningen.
Wat ik aanbied (aangepast op projectgrootte):
-Basis Set: Volledig fundering ontwerp voor kleine projecten tot 800 m².
-Standaard Set: Volledig fundering ontwerp voor middelgrote projecten tot 2000 m².
-Premium Set: Volledig fundering ontwerp voor grote projecten tot 4000 m².
Elk pakket bevat precisie Anchor Bolt Layouts, gedetailleerde Footing Cross-Sections, Grade Beam (GB) details en structurele notities.
Waarom voor mij kiezen?
-Toegewijd ervaring in structureel ontwerp met een sterk portfolio.
-100% foutloze tekeningen op maat gemaakt volgens jouw exacte specificaties.
-Onbeperkte revisies en inbegrepen lagen AutoCAD bronbestanden (.DWG).
Stuur me een bericht voordat je een bestelling plaatst om je project te bespreken!


Projectschaal:
Gebouw
Type gebouw:
Commercieel
Materiaalspecialiteit:
Beton
•
Staal
Laat het de freelancer weten als je voorkeuren voor of zorgen hebt over het gebruik van AI-tools voor het voltooien en/of leveren van je bestelling.