Door categorieën bladeren
Nederlands
$
USD
Koppel je AI aan Fiverr

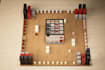


Want to present your architecture as a realistic physical scale modelwithout building one?
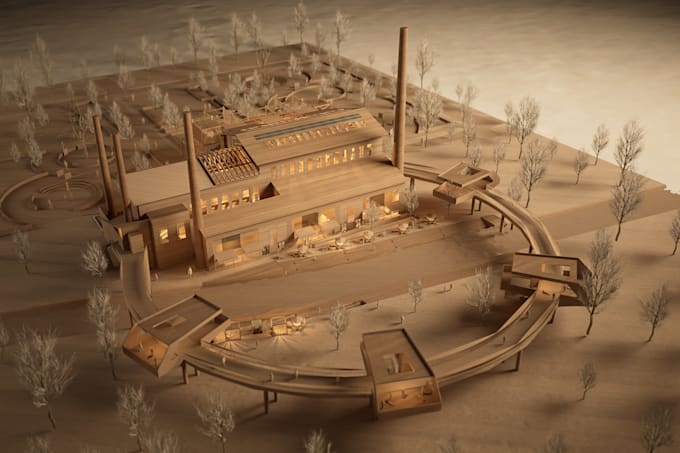
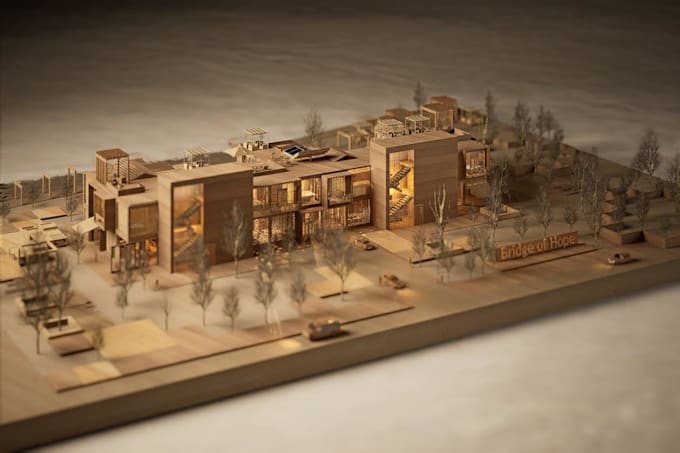
I create high-quality 3D architectural maquette rendering that makes your design look like a handcrafted architectural model. I focus on clear forms, realistic model materials, lighting, shadows, and professional presentation.
WHAT YOU'LL GET:
PACKAGES:
BASIC: 1 render using your provided 3D model.
STANDARD: 2 renders with simple modeling and surroundings.
PREMIUM: 4 renders with detailed modeling, landscape and scale figures.
Please share your 3D model or drawings, references, and preferred style before ordering. Final deliverables are digital render images, not a physical maquette or walkthrough.
Message me to discuss your project and select the right package!
Fiverr screent de freelancers in deze categorie niet. Verifieer de kwalificaties en bespreek de specificaties met de freelancer voordat je een bestelling plaatst, inclusief je voorkeuren met betrekking tot het gebruik van AI-tools.
Architect AutoCAD 2D Drawings ,modeling and rendering expert
Talen
Do you need a 3D model to start?
For the Basic package, please provide a ready 3D model. Simple 3D modeling from drawings may be included in Standard and Premium packages, depending on project complexity.
What files do I need to provide?
You can provide a 3D model, floor plans, elevations, site plans, sketches, or reference images. Please contact me before ordering so I can check the available files and project requirements.
What is architectural maquette rendering?
Architectural maquette rendering is a digital visualization that makes your architectural design look like a physical scale model using materials such as wood, cardboard, foam board, and white model surfaces.
Can you render a site plan or masterplan as a maquette?
Yes! I can create maquette-style views of buildings, landscapes, site plans, and architectural masterplans. Pricing depends on the project's size, details, and complexity.
Can I choose the material and visual style?
Absolutely! You can choose white conceptual models, wood, cardboard, foam board, or mixed-material maquette styles. Please share references to help me match your preferred aesthetic.