Door categorieën bladeren
Ontdekken
Fiverr Pro
Nederlands
$
USD

Licensed Architect, Design, Planning and High End 3D Visualization
Skills
Bekijk mijn diensten
Licensed Architect | Architectural Design & Technical Documentation
Arch Jakub Studio • Fulltime
Oct 2024 - Present • 1 yr 7 mos
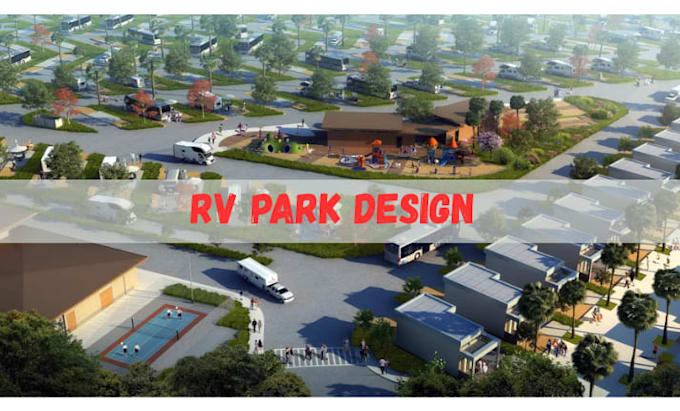
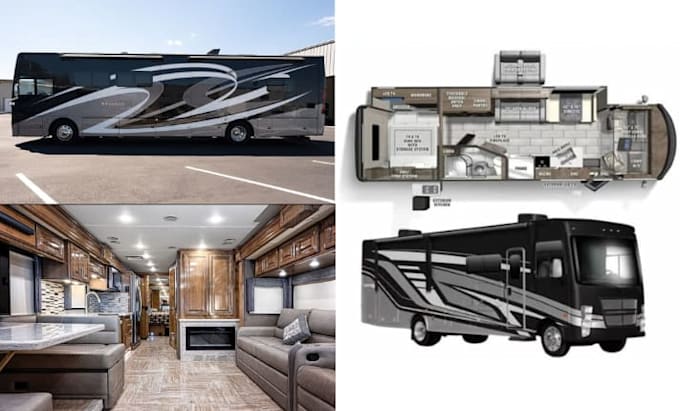
Licensed architect specializing in residential and commercial architectural planning, construction documentation, and high-end 3D visualization. Key responsibilities include: • Preparation of permit-ready architectural drawings • Residential floor plans, elevations & sections • Wood-framed construction documentation (USA standards) • RV park & campground master planning • Millwork and fabrication shop drawings • Photorealistic interior & exterior rendering Delivered build-ready documentation and investor-grade presentation visuals for private clients, developers, and contractors internationally. Focused on technical precision, spatial efficiency, and construction feasibility.
