Door categorieën bladeren
Nederlands
$
USD
Koppel je AI aan Fiverr

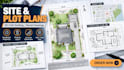
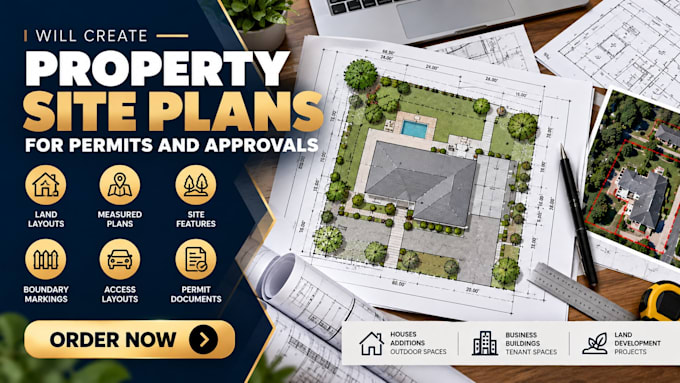
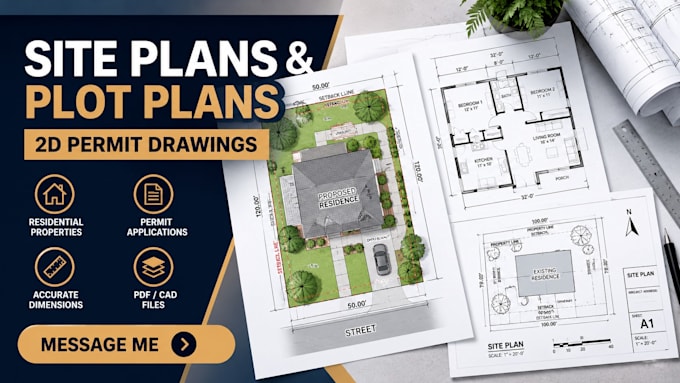
Need a site plan or plot plan for a property permit application? Send me your sketches, survey, or existing drawing, and let's establish exactly what your project needs.
I draft 2D site plans and plot plans for homeowners, contractors, builders, and property owners. Whether you need a simple property layout or a more detailed drawing, the work is based on your supplied information and the requirements you share.
YOUR SITE PLAN CAN INCLUDE:
Property boundaries and dimensions provided
Existing and proposed building locations
Setbacks and distances, where documented
Driveways, walkways, and other relevant site features
Clear labels, dimensions, and a well-organized drawing layout
DELIVERABLES:
2D site or plot plan
PDF drawing
Editable AutoCAD file when included in your package
TO GET STARTED,SEND:
1. Your property survey, sketch, or existing plan
2. Property dimensions and project location
3. Any city or county drawing requirements
Every property is different, so message me before ordering if your project has specific requirements or needs multiple sheets. I'll help you identify the right package or arrange a custom offer.
Message me to discuss your project, or order now to get
Fiverr screent de freelancers in deze categorie niet. Verifieer de kwalificaties en bespreek de specificaties met de freelancer voordat je een bestelling plaatst, inclusief je voorkeuren met betrekking tot het gebruik van AI-tools.
Architectural Drafting Residential Permit Drawings
Talen
What do you need to start a site or plot plan?
Please send your survey, sketch, measurements, property information, existing drawing, PDF, aerial image, or any other available site information. If you have a city permit checklist, please include that as well.
Can you create a site plan from a survey or hand sketch?
Yes. I can draft or redraw a site plan from a survey, hand sketch, PDF, image, existing drawing, or other available property information.
What can you show on the site plan?
Depending on the project requirements, the plan can show property boundaries, building footprint, setbacks, dimensions, driveways, parking, walkways, existing and proposed structures, north arrow, notes, and other required site information.
Can you prepare site plans for city permits?
Yes. I can prepare site and plot plans around the information and drawing requirements provided by the relevant city or county. Please send the local requirements before ordering.
Can you revise an existing site or plot plan?
Yes. Send the existing drawing together with the requested changes, correction comments, or permit requirements, and I can update the site or plot plan accordingly.