s
simon_ndoua

Simon N.

@simon_ndoua

AutoCAD Draftsman, SketchUp Modeling and Rendering Artist

Ivoorkust
Frans, Engels
Sommige informatie wordt in het Engels weergegeven.
Over mij
Hello! I'm an Architectural Visualization Specialist with a background in Building Engineering & Urban Planning. I create photorealistic 3D renderings, architectural visualizations, animations, and 3D models for architects, developers, and real estate professionals. Skilled in AutoCAD, Revit, SketchUp, Lumion, Twinmotion, and Photoshop, I deliver high-quality visuals, attention to detail, clear communication, and on-time delivery to bring your projects to life.... Lees meer

Skills

s
simon_ndoua
Simon N.
offline • 

Bekijk mijn diensten

2D-tekeningen en plattegronden
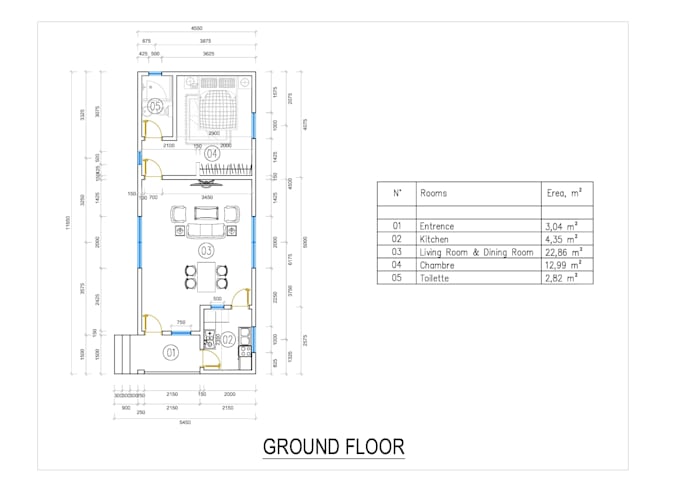
I will draw house plans, floor plans in autocad from PDF or sketch to dwg

Portfolio

Werkervaring

Porteo_Group

Architecte

Porteo Group • Fulltime

Apr 2025 - Nov 20257 mos

Participation à la conception et au développement de projets architecturaux, de l’esquisse aux plans d’exécution. Réalisation de plans 2D, modélisations 3D, rendus architecturaux et présentations graphiques, en collaboration avec les architectes et les différents intervenants du projet.