Door categorieën bladeren
Ontdekken
Fiverr Pro
Nederlands
$
USD



Automatische vertaling
Hoi en welkom!
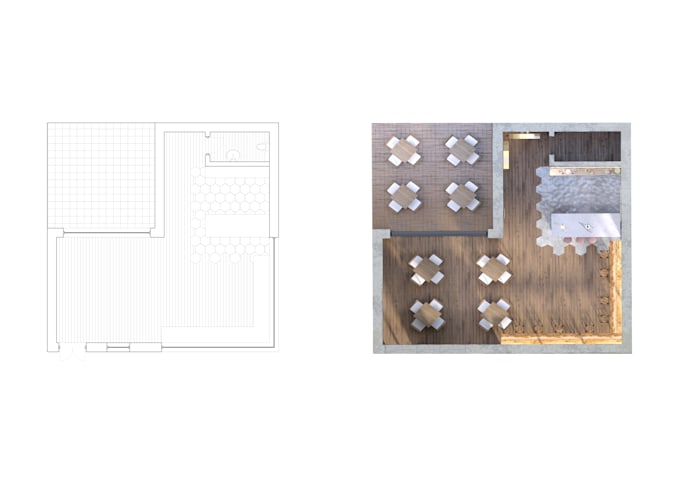
Ik ben een ervaren en gepassioneerde 3D Visualisator uit Londen, VK, die hoogwaardige architectonische plattegronden levert.
Ik zet je schets/afbeelding of PDF om in een CAD-bestand met 2D/3D tekeningen, zoals gevraagd.
DEZE dienst BEVAT GEEN ontwerpservice
Neem contact met mij op om een ontwerpprijs af te spreken indien nodig.
VOORDAT je een bestelling plaatst
Voel je vrij om contact met mij op te nemen om de details van je project te bespreken. Ik wil er zeker van zijn dat ik je wensen volledig begrijp en precies kan leveren wat je zoekt.
Ik kijk ernaar uit om samen te werken en jouw visie tot leven te brengen,
Bedankt dat je mijn diensten overweegt en een fijne dag!
Simone
Fiverr screent de freelancers in deze categorie niet. Verifieer de kwalificaties en bespreek de specificaties met de freelancer voordat je een bestelling plaatst, inclusief je voorkeuren met betrekking tot het gebruik van AI-tools.
3D Visualiser
Talen
Automatische vertaling
Automatische vertaling
Wat heb ik nodig om een project te starten?
Een schets, pdf of afbeelding met afmetingen en referenties is voldoende om te beginnen.
Biedt u ontwerpdiensten aan?
Ja. Je kunt contact met mij opnemen voordat je bestelt om het project te evalueren en je een prijs en levertijd te geven.
Welke software gebruik je?
Revit, 3ds Max, V-Ray, Photoshop, AutoCAD
Welke andere diensten biedt u aan?
Je kunt contact met me opnemen voor 3d renderings/animaties, 3d modellering, foto- en videobewerking, 3d product rendering en animatie, VFX met TyFlow.