Door categorieën bladeren
Ontdekken
Fiverr Pro
Nederlands
$
USD


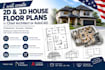
Looking for a 2D and 3D house floor plans using Chief Architect or AutoCAD? You're in the right place!
I create clear, detailed, and professional architectural floor plans to help homeowners, builders, contractors, and property developers visualize and plan their projects.
MY SERVICES INCLUDE:
2D house floor plans
3D floor plans and furnished layouts
Residential house plans
Floor plan redesign and modifications
Architectural elevations and sections
Foundation plans
Roof plans and framing layouts
Door and window layouts
Construction drawing preparation
PDF, CAD, and other agreed file formats
WHY CHOOSE MY SERVICE?
Clean and organized drawings
Attention to dimensions and room layouts
Professional presentation
Careful attention to your requirements
Clear communication and revisions according to your package
I can work from your sketches, hand drawings, existing floor plans, PDFs, dimensions, or reference images. Please provide the available project information so I can understand your needs before starting.
MESSAGE ME BEFORE YOU ORDER so we can discuss your project, confirm the deliverables, and choose the right package for your needs.
Fiverr screent de freelancers in deze categorie niet. Verifieer de kwalificaties en bespreek de specificaties met de freelancer voordat je een bestelling plaatst, inclusief je voorkeuren met betrekking tot het gebruik van AI-tools.
Architectural Designer, CAD Drafting and 3D Design
Talen
What types of floor plans do you create?
I create 2D and 3D residential floor plans, house layouts, furnished plans, and other agreed architectural drawings.
Can you work with my hand sketch or existing plan?
Yes. I can work from sketches, PDFs, images, dimensions, and existing plans, provided the information is sufficient.
Do you use Chief Architect and AutoCAD?
I offer drafting using the software specified in my Gig. Please message me to confirm the software and file format needed for your project.
