Door categorieën bladeren
Ontdekken
Fiverr Pro
Nederlands
$
USD
HVAC CAD Drafting and MEP Documentation
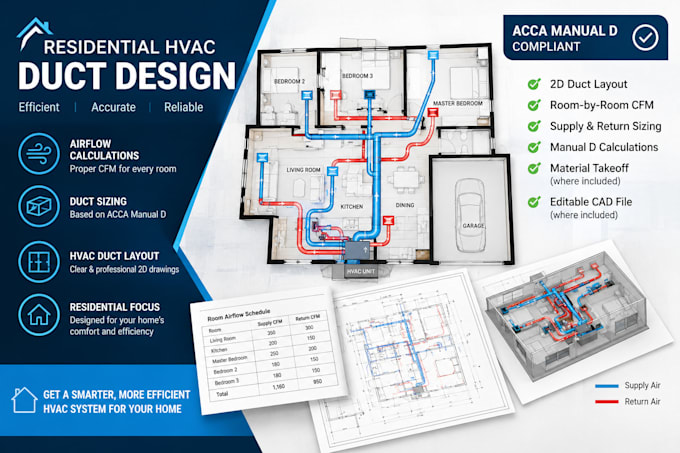
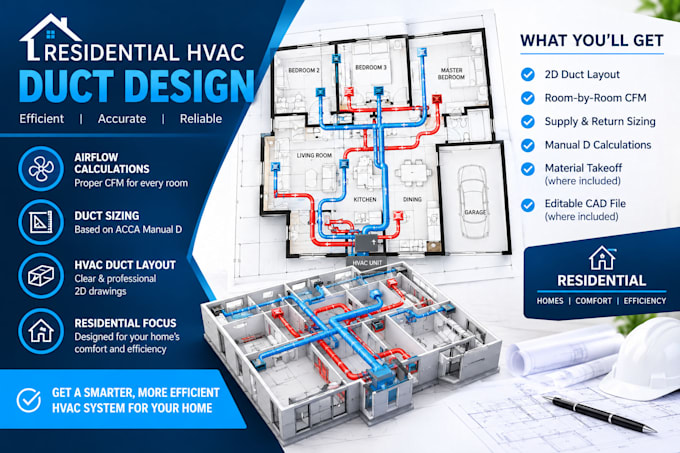
Need a clear HVAC duct layout for your home? I provide residential HVAC duct design, airflow calculations, and ACCA Manual D duct sizing for effective supply and return air distribution.
Depending on your package, deliverables may include:
To begin, send a dimensioned floor plan, room names, HVAC equipment details, and any available heating/cooling loads or airflow data. Missing information? Message me first to confirm the project requirements.
I focus on residential projects and base designs on the information provided. Manual J load calculations, 3D modeling, simulations, permits, and stamped engineering plans are excluded unless agreed in advance.
Choose the package that matches your project size. Contact me before ordering for custom requirements.


Projectschaal:
Gebouw
Type gebouw:
Residentieel
•
Commercieel
•
Kantoor en werkruimte
Laat het de freelancer weten als je voorkeuren voor of zorgen hebt over het gebruik van AI-tools voor het voltooien en/of leveren van je bestelling.
What information do you need to start?
Please provide your floor plan with dimensions, room names, HVAC equipment details, and any available heating/cooling load calculations or airflow requirements.
Do you provide ACCA Manual D duct sizing?
Yes, the service covers residential HVAC duct sizing and airflow planning according to the agreed package scope and available project information.
Do you provide HVAC drawings in PDF and CAD formats?
PDF drawings and editable CAD source files depend on the deliverables included in your selected package.
Do you provide Manual J load calculations?
Manual J heating and cooling load calculations are not included in the listed packages.
Can you design ductwork for larger homes?
Yes, subject to project scope. Please contact me before ordering if your home exceeds the selected package's size limit or has complex requirements.
Can you calculate the airflow requirements for each room?
Yes, I can help determine room by room airflow requirements in CFM based on the available heating and cooling loads, project details, and agreed service scope.
Can you revise the HVAC duct layout if changes are needed?
Yes, revisions are included according to your selected package. Please review the package details before ordering to confirm the number of revisions included.