Door categorieën bladeren
Ontdekken
Fiverr Pro
Nederlands
$
USD

2D Architectural Drafting, Site Plans, ADU, Floor Plans, Permit Blueprints
Skills
Bekijk mijn diensten

ADU Permit Floor Plan
Fiverr
Jul 2026 - Aug 2026 • 1 mo
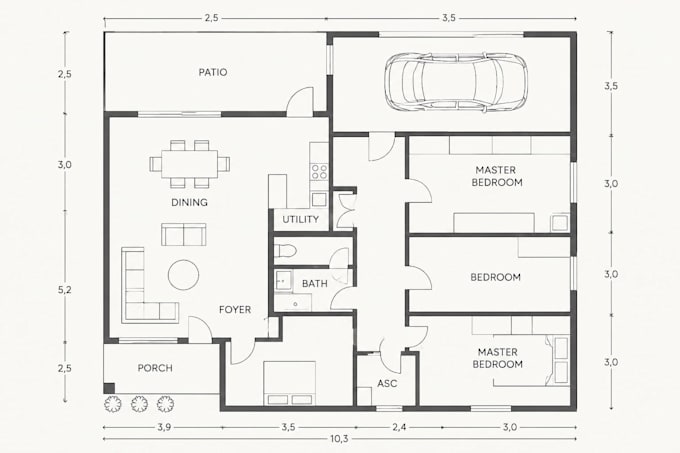
Completed a residential ADU project for a Fiverr client who provided rough sketches, existing property information, measurements, and specific room requirements. I first reviewed the references and clarified the intended layout before developing the drawings in AutoCAD. I created a clean 2D floor plan with room labels, dimensions, doors, windows, and circulation, then developed supporting architectural views required for the project. Throughout the process, I incorporated client feedback carefully and maintained consistent drafting standards. The final organized drawing package gave the client clear documentation for the next stage of their ADU project.

Architectural Design & CAD Studio
Ford
Jul 2026 - Jul 2026 • 0 mos
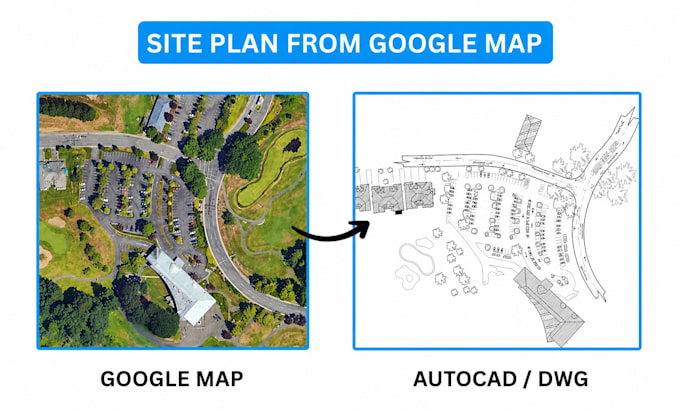
Worked on residential architectural drafting projects involving 2D floor plans, site plans, plot plans, elevations, and construction documentation. I received sketches, measurements, property references, and client concepts, then converted them into organized CAD drawings with accurate dimensions, annotations, room layouts, and clear sheet presentation. I collaborated closely with clients and project teams to resolve unclear requirements, implement revisions, and maintain drawing consistency. My focus was always on producing precise, practical documentation that could support design development, contractor coordination, and permit preparation.
