Door categorieën bladeren
Ontdekken
Fiverr Pro
Nederlands
$
USD


Automatische vertaling
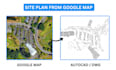
Heb je een professioneel 2D locatieplan of landschapsplan voor je Barndominium nodig? Ik zet Google Maps, surveys, schetsen en eigendomsinformatie om in nette, nauwkeurige CAD-tekeningen die klaar zijn voor planning en projectcoördinatie.
WAT IK BIED
WAAROM KIES JE MIJ
GEREEDSCHAPPEN
AutoCAD Revit SketchUp Google Maps
Heb je een Google Maps-locatie, survey, schets of bestaand plan? Stuur me eerst een bericht met je projectgegevens en ik beoordeel ze voordat je bestelt.
Fiverr screent de freelancers in deze categorie niet. Verifieer de kwalificaties en bespreek de specificaties met de freelancer voordat je een bestelling plaatst, inclusief je voorkeuren met betrekking tot het gebruik van AI-tools.
2D Architectural Drafting, Site Plans, ADU, Floor Plans, Permit Blueprints
Talen
Automatische vertaling
Automatische vertaling
Kun je direct werken vanaf Google Maps?
Ja. Stuur de Google Maps-locatie / link plus eventuele beschikbare eigendomsdocumenten, afmetingen, surveys of schetsen. Ik gebruik de aangeleverde informatie om de locatie-indeling vast te stellen.
Kun jij direct beginnen?
Ja, afhankelijk van beschikbaarheid. Zodra ik de benodigde site-informatie ontvang en de scope bevestig, kan ik direct beginnen met het tekenen.
Ik heb alleen een ruwe schets. Kan ik daarmee werken?
Ja. Ruwe schetsen, screenshots, foto's, PDFs, gemarkeerde afbeeldingen en handgeschreven afmetingen kunnen als startreferenties worden gebruikt. Ik verduidelijk belangrijke informatie voordat ik begin met tekenen.
Ontvang ik het bewerkbare CAD-bronbestand?
Ja, wanneer dit is inbegrepen in het gekozen pakket. De bewerkbare DWG stelt jou of je architect/aannemer in staat om verder te werken met de tekening.
Kun je een NDA ondertekenen?
Ja. Als je project vertrouwelijke informatie bevat, kun je je NDA aanleveren voor beoordeling en ondertekening voordat je gevoelige projectmaterialen deelt.
Kun je het plan geschikt maken voor een stadsvergunning?
Ik kan professioneel georganiseerde, vergunninggerichte tekeningen maken op basis van de door jou aangeleverde informatie en vereisten. De uiteindelijke goedkeuring hangt af van de lokale autoriteit en project-specifieke regelgeving.


