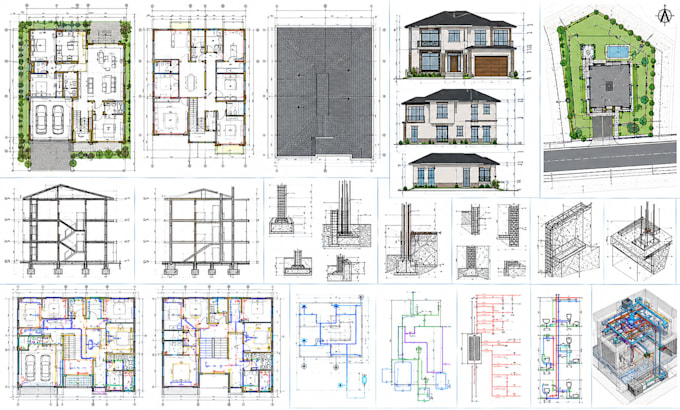
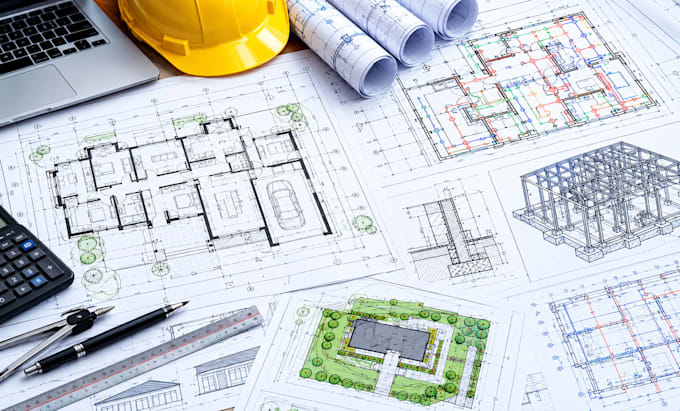
I will design floor plans and architectural drawings as your architect
Verenigde Staten
Spaans, Frans, Engels
Sommige informatie wordt in het Engels weergegeven.
Over mij
I provide professional architectural design and drafting services for residential and commercial projects. My services include floor plans, site plans, elevations, sections, 3D modeling, and detailed construction drawings. Using AutoCAD and Revit, I create accurate, functional, and visually appealing designs tailored to your project requirements. Whether you need house plans, ADU designs, garage plans, or commercial building layouts, I am committed to quality work, clear communication, and timely delivery. Contact me to discuss your project.... Lees meer