Door categorieën bladeren
Ontdekken
Fiverr Pro
Nederlands
$
USD

Architectural Design Expert AutoCAD Revit City Permits, Tiny Houses, Remodel
Skills
Bekijk mijn diensten
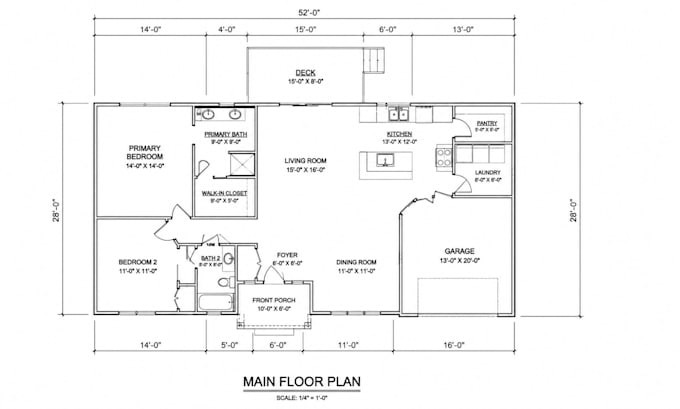
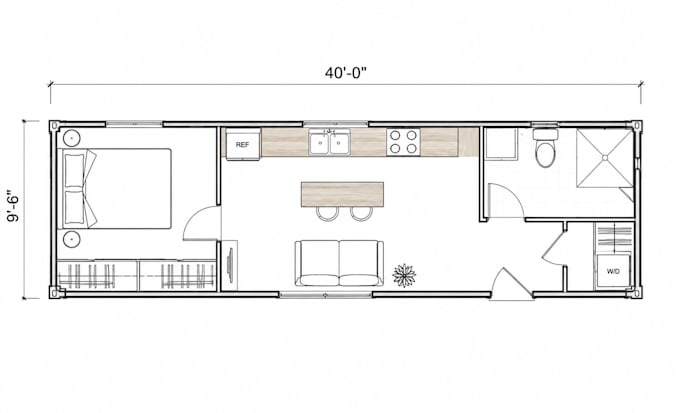

Lead Architectural Draftsman and Permit Specialist
Houzz • Freelance
Oct 2025 - Present • 10 mos
Managed end to end residential design projects specializing in AutoCAD drafting and Revit 3D modeling. Drafted comprehensive city permit drawings, ADU plans, and detailed architectural blueprints ensuring full compliance with local building codes. Collaborated directly with contractors and homeowners to design custom house additions, basement remodel layouts, and alternative structures including modern tiny houses. Developed precise construction ready files for outdoor living projects, specializing in deck plans and structural pergola drawings to secure seamless municipal approvals.
